
Search results for "Dry stack slate backsplash" in Home Design Ideas
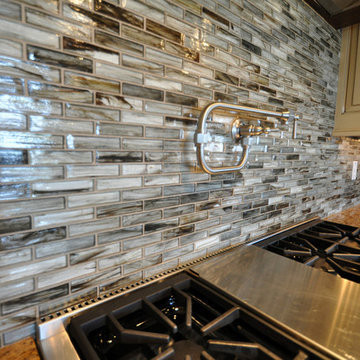


 David Cook Designs, LLC
Example of a trendy porcelain tile eat-in kitchen design in Atlanta with shaker cabinets, dark wood cabinets, quartz countertops, multicolored backsplash, glass tile backsplash and stainless steel appliances

 Top Notch Construction
Kitchen remodel to open up the space to the living areas. Custom venti-hood, new wooden floors and granite counter tops. Replaced all crown, casing, and base moulds.
Find the right local pro for your project





Sponsored
Delaware, OH

Buckeye Basements, Inc.
Central Ohio's Basement Finishing ExpertsBest Of Houzz '13-'21

 La Costa Cabinets & Design
A sophisticated bathroom renovation for a guest bath is a play on tile pattern and shape. A mix of prints, geometric shapes and color tones enliven this space in a modern way.

 Kitchens Etc Inc.
Example of a large l-shaped porcelain tile and gray floor open concept kitchen design with an undermount sink, recessed-panel cabinets, dark wood cabinets, quartz countertops, multicolored backsplash, mosaic tile backsplash, stainless steel appliances and an island

 Walker Cabinet Refinishing
Example of a large l-shaped ceramic tile eat-in kitchen design in Sacramento with gray backsplash, a single-bowl sink, beaded inset cabinets, gray cabinets and an island
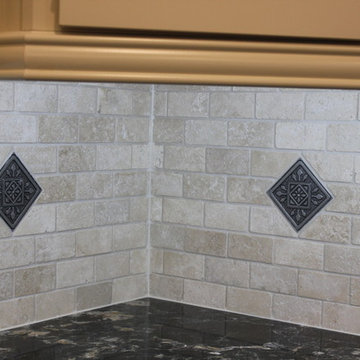
 By Design Kitchen and Bath Solutions
Here is a kitchen in Graham, TX using Waypoint Living Spaces cabinetry. The door style is Maple 650F and the finish is Silk. The quartz countertop is Hollinsbrook by Cambria and features an undermount stainless steel apron front sink. The backsplash is 2X4 tumbled ivory travertine with 4X4 pewter accents.

 Cochrane Floors & More
This home had huge potential thanks to beautiful structure and layout. All it it really needed from us was some updating. By brightening up the backsplash area using a textured 4x16 white subway tile and accenting the contrast of the steel and black appliances with a glass, stone & mother of pearl mosaic accent, this kitchen turned into a beautiful bright space that now looks rich and inspiring!



Sponsored
Columbus, OH

Hope Restoration & General Contracting
Columbus Design-Build, Kitchen & Bath Remodeling, Historic Renovations

 Ruiz Renovations
Inspiration for a mid-sized contemporary guest medium tone wood floor and brown floor bedroom remodel in Atlanta with blue walls
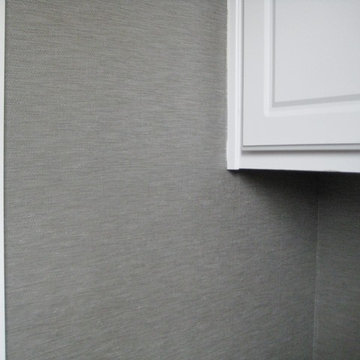
 Wallcovering Installation By Michelle
This Powder bath was 9' tall and 3' wide. There was a cabinet to get over on one end and a pedistal sink on the other end to paper around. All difficult situations. I could not reach areas on my shorter ladder, but my 6' ladder did not fully open. Walls were stripped, primed and hung with a gorgeous, silver vinyl wallcovering by Brewster. The color is not showing up as the pretty silver that it was.

 H2D Architecture + Design
Cleary O'Farrell Photography
Example of a classic bathroom design in Seattle
Example of a classic bathroom design in Seattle


Sponsored
Plain City, OH

The Creative Kitchen Company
Columbus Area Kitchen Remodeling and Refacing Professional
 User
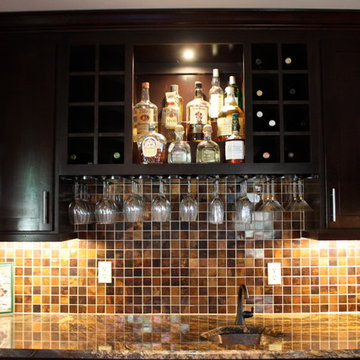
Omega/Dynasty Cabinetry, Bancroft Door, Maple, Canyon, LED Undercabinet Lighting, Granite, Design & Photography by Beth Haupt, Designer
Home bar - transitional home bar idea in Omaha
Home bar - transitional home bar idea in Omaha


 Robin's Nest Interiors
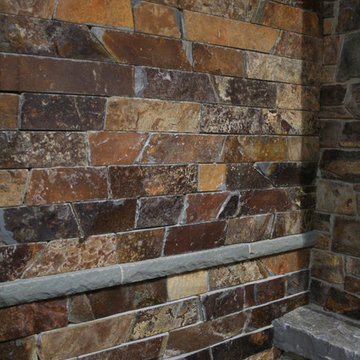
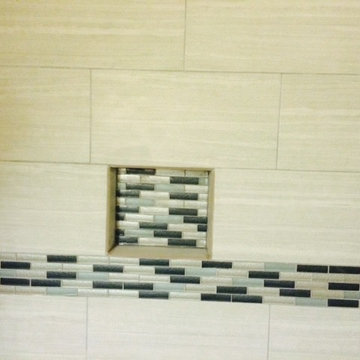
The half wall in the shower was the perfect spot for a niche and corner bench.
Freestanding bathtub - mid-sized transitional master white tile and ceramic tile ceramic tile and white floor freestanding bathtub idea in Louisville with flat-panel cabinets, white cabinets, a one-piece toilet, gray walls, an undermount sink, quartzite countertops and a hinged shower door
Freestanding bathtub - mid-sized transitional master white tile and ceramic tile ceramic tile and white floor freestanding bathtub idea in Louisville with flat-panel cabinets, white cabinets, a one-piece toilet, gray walls, an undermount sink, quartzite countertops and a hinged shower door
139