
Search results for "Dry stack slate backsplash" in Home Design Ideas

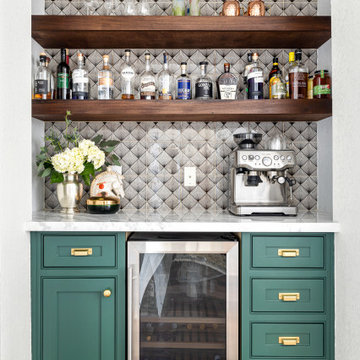
 Chango
Architectural advisement, Interior Design, Custom Furniture Design & Art Curation by Chango & Co.
Architecture by Crisp Architects
Construction by Structure Works Inc.
Photography by Sarah Elliott
See the feature in Domino Magazine

Find the right local pro for your project


 AXIS ARCHITECTS
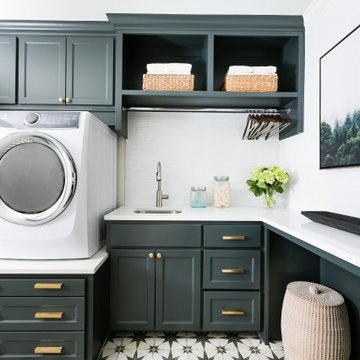
Example of a small trendy single-wall light wood floor and brown floor laundry closet design in DC Metro with an undermount sink, flat-panel cabinets, beige cabinets, quartz countertops, green walls, a stacked washer/dryer and beige countertops




Sponsored
Columbus, OH

Hope Restoration & General Contracting
Columbus Design-Build, Kitchen & Bath Remodeling, Historic Renovations


 Meriwether Inc
Photography by Susan Gilmore
Inspiration for a farmhouse bathroom remodel in Minneapolis
Inspiration for a farmhouse bathroom remodel in Minneapolis

 Ridgeline Construction Group, Inc
Example of a mountain style brown mixed siding exterior home design

 RSI Kitchen & Bath
Anne Matheis Photography
Inspiration for a transitional bathroom remodel in St Louis
Inspiration for a transitional bathroom remodel in St Louis

 Spaces By Juliana Linssen, Inc.
Mark Pinkerton - vi360 Photography
Home bar - mid-sized rustic single-wall medium tone wood floor and brown floor home bar idea in San Francisco with beaded inset cabinets, gray cabinets, quartzite countertops, beige backsplash, stone tile backsplash and white countertops
Home bar - mid-sized rustic single-wall medium tone wood floor and brown floor home bar idea in San Francisco with beaded inset cabinets, gray cabinets, quartzite countertops, beige backsplash, stone tile backsplash and white countertops

 Galle Construction Inc
Custom walnut wine racking with dry stacked stone in a chilled and humidity controlled environment.
Inspiration for a mid-sized timeless slate floor wine cellar remodel in Toronto with storage racks
Inspiration for a mid-sized timeless slate floor wine cellar remodel in Toronto with storage racks

Sponsored
Plain City, OH

The Creative Kitchen Company
Columbus Area Kitchen Remodeling and Refacing Professional

 FBC Remodel
Floating shelves add storage for liquor bottles and barware. ©Finished Basement Company
Large transitional look-out beige floor and marble floor basement photo in Denver with beige walls and no fireplace
Large transitional look-out beige floor and marble floor basement photo in Denver with beige walls and no fireplace

 Ayelet Designs
Arnona Oren
Open concept kitchen - small contemporary l-shaped dark wood floor open concept kitchen idea in San Francisco with a single-bowl sink, shaker cabinets, gray cabinets, quartzite countertops, gray backsplash, porcelain backsplash, stainless steel appliances and an island
Open concept kitchen - small contemporary l-shaped dark wood floor open concept kitchen idea in San Francisco with a single-bowl sink, shaker cabinets, gray cabinets, quartzite countertops, gray backsplash, porcelain backsplash, stainless steel appliances and an island

 Alexandria Interiors
Example of a classic black floor laundry room design in Detroit
Example of a classic black floor laundry room design in Detroit

 Westside Masonry, Inc.
The stone veneer is laid dry stack with a big hearth and wood beam mantle.
Inspiration for a timeless deck remodel in Portland
Inspiration for a timeless deck remodel in Portland

Sponsored
Delaware, OH

Buckeye Basements, Inc.
Central Ohio's Basement Finishing ExpertsBest Of Houzz '13-'21


 B.C.D. Interiors
Nestled in the heart of downtown Traverse City, this Victorian mansion has received all the modern amenities and a new lease on life. This refurbished kitchen boasts Custom Ayr Cabinetry, multi level quartz countertops, a custom stainless steel pot rack, and a heated tile floor. Note the green strip lighting around the floating ceiling crown as an ode to the Michigan State Spartans!
Designer: Paige Fuller
Photos: Mike Gullon

 The Sitting Room
Laundry Room
Troy Theis Photography
Dedicated laundry room - small transitional l-shaped brick floor dedicated laundry room idea in Minneapolis with recessed-panel cabinets, blue cabinets, quartz countertops, multicolored walls, a stacked washer/dryer and an undermount sink
Dedicated laundry room - small transitional l-shaped brick floor dedicated laundry room idea in Minneapolis with recessed-panel cabinets, blue cabinets, quartz countertops, multicolored walls, a stacked washer/dryer and an undermount sink
22