
Search results for "Dry stack slate backsplash" in Home Design Ideas

 Tucson Tile Outlet
Large trendy master dark wood floor and black floor bedroom photo in Phoenix with white walls and no fireplace
 Tucson Tile Outlet
Example of a large l-shaped painted wood floor and gray floor eat-in kitchen design in Phoenix with no island, a drop-in sink, raised-panel cabinets, white cabinets, laminate countertops, white backsplash, porcelain backsplash and stainless steel appliances

 User
Inspiration for a small coastal 3/4 glass tile ceramic tile alcove shower remodel in New York with a pedestal sink and gray walls
Find the right local pro for your project

 Jon Badeaux Construction, Inc.
Photos by Kristi Zufall, www.stellamedia.com
Open concept kitchen - contemporary single-wall slate floor open concept kitchen idea in San Francisco with a farmhouse sink, flat-panel cabinets, light wood cabinets, concrete countertops, gray backsplash, cement tile backsplash, stainless steel appliances, gray walls and an island
Open concept kitchen - contemporary single-wall slate floor open concept kitchen idea in San Francisco with a farmhouse sink, flat-panel cabinets, light wood cabinets, concrete countertops, gray backsplash, cement tile backsplash, stainless steel appliances, gray walls and an island

 Anne Niedergang, Architect
©Lincoln Barbour
Large country l-shaped dark wood floor eat-in kitchen photo in Portland with a farmhouse sink, white cabinets, marble countertops, white backsplash, subway tile backsplash, flat-panel cabinets, black appliances and an island
Large country l-shaped dark wood floor eat-in kitchen photo in Portland with a farmhouse sink, white cabinets, marble countertops, white backsplash, subway tile backsplash, flat-panel cabinets, black appliances and an island
 Tucson Tile Outlet
Example of a large trendy dark wood floor and black floor enclosed dining room design in Phoenix with multicolored walls, a standard fireplace and a stone fireplace

 Eldorado Stone
The classic elegance and intricate detail of small stones combined with the simplicity of a panel system give this stone the appearance of a precision hand-laid dry-stack set. Stones 4″ high and 8″, 12″ and 20″ long makes installation easy for expansive walls and column fascias alike.
Stone: Stacked Stone - Chapel Hill
Get a Sample of Stacked Stone: https://shop.eldoradostone.com/products/stacked-stone-sample



 Martine Paquin Design
Mariko Reed
Mountain style backyard patio photo in San Francisco with a fire pit and no cover
Mountain style backyard patio photo in San Francisco with a fire pit and no cover

 Haven Design and Construction
The expansive basement entertainment area features a tv room, a kitchenette and a custom bar for entertaining. The custom entertainment center and bar areas feature bright blue cabinets with white oak accents. Lucite and gold cabinet hardware adds a modern touch. The sitting area features a comfortable sectional sofa and geometric accent pillows that mimic the design of the kitchenette backsplash tile. The kitchenette features a beverage fridge, a sink, a dishwasher and an undercounter microwave drawer. The large island is a favorite hangout spot for the clients' teenage children and family friends. The convenient kitchenette is located on the basement level to prevent frequent trips upstairs to the main kitchen. The custom bar features lots of storage for bar ware, glass display cabinets and white oak display shelves. Locking liquor cabinets keep the alcohol out of reach for the younger generation.

 Danmar Developments Ltd
Inspiration for a small contemporary single-wall white floor laundry room remodel with flat-panel cabinets, white cabinets, solid surface countertops, white walls and a side-by-side washer/dryer

 Chapman Design Group, Inc.
Mark Hoyle
This is an example of a mid-sized traditional partial sun front yard stone retaining wall landscape in Charlotte.
This is an example of a mid-sized traditional partial sun front yard stone retaining wall landscape in Charlotte.

 Greenmark Environmental
Photo of a large traditional full sun front yard concrete paver driveway in Houston for summer.

Sponsored
Plain City, OH

The Creative Kitchen Company
Columbus Area Kitchen Remodeling and Refacing Professional
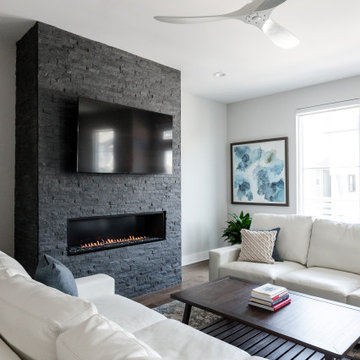
 Hermitage Kitchen Gallery LLC
Small trendy single-wall medium tone wood floor and brown floor dry bar photo in Nashville with recessed-panel cabinets, gray cabinets, white backsplash, porcelain backsplash and white countertops

 Arturo Crispin Shivèrs | CIPS, GREEN, FIABCI
Dry stack ledge stone back splash was installed with polished onyx slab behind range. Appliances are GE Profile.
Eat-in kitchen - small rustic u-shaped ceramic tile and beige floor eat-in kitchen idea in San Francisco with shaker cabinets, medium tone wood cabinets, an undermount sink, granite countertops, gray backsplash, stone slab backsplash, stainless steel appliances and beige countertops
Eat-in kitchen - small rustic u-shaped ceramic tile and beige floor eat-in kitchen idea in San Francisco with shaker cabinets, medium tone wood cabinets, an undermount sink, granite countertops, gray backsplash, stone slab backsplash, stainless steel appliances and beige countertops


 Deborah Kirk Interiors, Inc.
Large Family Kitchen
Large transitional l-shaped concrete floor eat-in kitchen photo in Austin with a farmhouse sink, flat-panel cabinets, gray cabinets, marble countertops, white backsplash, ceramic backsplash, stainless steel appliances and an island
Large transitional l-shaped concrete floor eat-in kitchen photo in Austin with a farmhouse sink, flat-panel cabinets, gray cabinets, marble countertops, white backsplash, ceramic backsplash, stainless steel appliances and an island

Sponsored
Columbus, OH

Hope Restoration & General Contracting
Columbus Design-Build, Kitchen & Bath Remodeling, Historic Renovations

 Alexandra Immel Residential Design LLC
Living room - rustic light wood floor living room idea in Seattle with beige walls and a wood stove
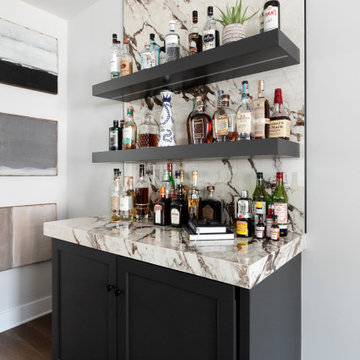 Hermitage Kitchen Gallery LLC
Dry bar - small contemporary single-wall medium tone wood floor and brown floor dry bar idea in Nashville with recessed-panel cabinets, gray cabinets, white backsplash, porcelain backsplash and white countertops
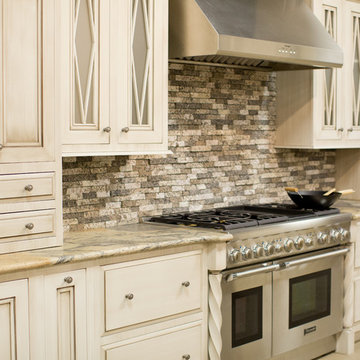
 Natural Valley Recycled Granite
Bella Photography
Example of a large trendy kitchen design in Indianapolis
Example of a large trendy kitchen design in Indianapolis
25