
Search results for "Dry stack slate backsplash" in Home Design Ideas

 MA Peterson Design Build, Inc.
MA Peterson
www.mapeterson.com
This mudroom was part of an updated entry way and we re-designed it to accommodate their busy lifestyle, balanced by a sense of clean design and common order. Newly painted custom cabinetry adorns the walls, with overhead space for off-season storage, cubbies for individual items, and bench seating for comfortable and convenient quick changes. We paid extra attention to detail and added tiered space for storing shoes with custom shelves under the benches. Floor to ceiling closets add multipurpose storage for outerwear, bulkier boots and sports gear. There wall opposite of the cabinets offers up a long row of wall hooks, so no matter what the kids say, there's no reason for a single coat or scarf to be left on the floor, again.
Nothing other than stone flooring would do for this transitional room, because it stands up to heavy traffic and sweeps up in just minutes. Overhead lighting simplifies the search for gear and highlights easy access to the laundry room at the end of the hall.
Photo Credit: Todd Mulvihill Photography

 Canyon Creek Design Build
Freestanding bathtub - large contemporary master beige tile and stone tile travertine floor freestanding bathtub idea in Austin with recessed-panel cabinets, dark wood cabinets, granite countertops, a one-piece toilet and beige walls

 Cabinet-S-Top
In this kitchen, we installed on the dry bar: Medallion Platinum series, cherry wood, Newcastle and Dana Pointe with reverse raised panels, Cappuccino with Burnt Sienna Glaze and Highlights cabinets; on the Island: Medallion Gold Series, maple wood, Luxley Flat Panel painted White Icing cabinets and on the kitchen perimeter: Medallion Gold Series, maple wood, flat panel with Eagle Rock Stain Sable Glaze and Highlights. The countertop is Bianco Libertina Granite with eased edge. For the backsplash Articulo Wave 6 x 18 field tile in Editorial White was installed and Tide Cascading Waters glass backdrop on island backsplash. Brio LED lights and Wiliamette 32” chandelier in oiled rubbed bronze over the dinette table. A Blanco Performa sink in Truffle, Moen Align faucet and Liton dispenser in spot resistant stainless.
Find the right local pro for your project

 Amiano & Son Construction, LLC
Steve Shilling
Inspiration for a small transitional u-shaped light wood floor eat-in kitchen remodel in New York with a single-bowl sink, recessed-panel cabinets, medium tone wood cabinets, granite countertops, black backsplash, glass tile backsplash, stainless steel appliances and a peninsula
Inspiration for a small transitional u-shaped light wood floor eat-in kitchen remodel in New York with a single-bowl sink, recessed-panel cabinets, medium tone wood cabinets, granite countertops, black backsplash, glass tile backsplash, stainless steel appliances and a peninsula

 Oceanside Cabinetry Corp.
Inspiration for a mid-sized farmhouse l-shaped dark wood floor and brown floor eat-in kitchen remodel in New York with a farmhouse sink, raised-panel cabinets, beige cabinets, granite countertops, brown backsplash, brick backsplash, stainless steel appliances and an island

 Denise Quade Design
This double vanity does not lack storage space. Wall cabinets with an additional drawer are sitting on the countertops and house everyday essentials for the home owners. The dark warm cherry tone help ground the space.

 Mauk Cabinets by Design
Design and installation by Mauk Cabinets by design in Tipp City, OH. Designer: Aaron Mauk. Photographer: Shelley Schilperoot
Mid-sized elegant l-shaped light wood floor eat-in kitchen photo with an undermount sink, shaker cabinets, medium tone wood cabinets, granite countertops, beige backsplash, stone tile backsplash, stainless steel appliances and no island
Mid-sized elegant l-shaped light wood floor eat-in kitchen photo with an undermount sink, shaker cabinets, medium tone wood cabinets, granite countertops, beige backsplash, stone tile backsplash, stainless steel appliances and no island

Sponsored
Plain City, OH

The Creative Kitchen Company
Columbus Area Kitchen Remodeling and Refacing Professional


 Wolff Design Centers
This Crisp white Medallion Kitchen features Kichler Everly Pendants and stunning stacked wall cabinetry with lit glass doors. We can't wait to see how the homeowner furnishes everything. What a beautiful blank slate to work with!
 SPRUCED Interior Design and Construction
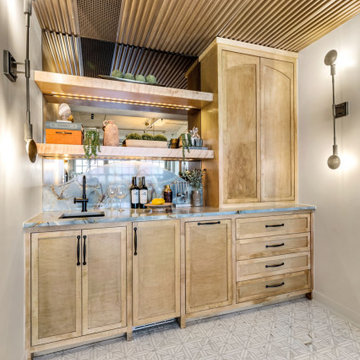
Just off the kitchen, the bar was designed as its own destination. A blue quartzite countertop flows up the wall into an arched slab backsplash, repeating the arch from the range alcove. Natural wood cabinetry matches the kitchen, with a tall storage cabinet with arched doors, a deep drawer stack, and a panel-front beverage fridge that blends into the run. Floating wood shelves with integrated lighting sit against a mirrored wall that bounces light through the space and reflects the views back into the loft. Overhead, a wood slat ceiling and corrugated metal panels nod to the building’s industrial roots, and a pair of brass sculptural sconces frame the bar like a piece of art. The geometric marble mosaic floor ties it to the powder room nearby.
 SPRUCED Interior Design and Construction
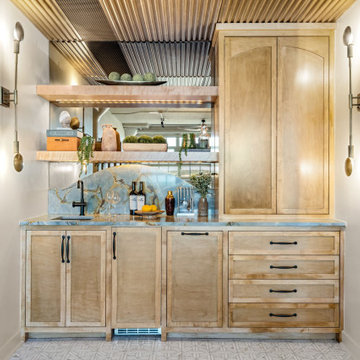
Just off the kitchen, the bar was designed as its own destination. A blue quartzite countertop flows up the wall into an arched slab backsplash, repeating the arch from the range alcove. Natural wood cabinetry matches the kitchen, with a tall storage cabinet with arched doors, a deep drawer stack, and a panel-front beverage fridge that blends into the run. Floating wood shelves with integrated lighting sit against a mirrored wall that bounces light through the space and reflects the views back into the loft. Overhead, a wood slat ceiling and corrugated metal panels nod to the building’s industrial roots, and a pair of brass sculptural sconces frame the bar like a piece of art. The geometric marble mosaic floor ties it to the powder room nearby.
 Cabinet-S-Top
In this kitchen, we installed on the dry bar: Medallion Platinum series, cherry wood, Newcastle and Dana Pointe with reverse raised panels, Cappuccino with Burnt Sienna Glaze and Highlights cabinets; on the Island: Medallion Gold Series, maple wood, Luxley Flat Panel painted White Icing cabinets and on the kitchen perimeter: Medallion Gold Series, maple wood, flat panel with Eagle Rock Stain Sable Glaze and Highlights. The countertop is Bianco Libertina Granite with eased edge. For the backsplash Articulo Wave 6 x 18 field tile in Editorial White was installed and Tide Cascading Waters glass backdrop on island backsplash. Brio LED lights and Wiliamette 32” chandelier in oiled rubbed bronze over the dinette table. A Blanco Performa sink in Truffle, Moen Align faucet and Liton dispenser in spot resistant stainless.
 SPRUCED Interior Design and Construction
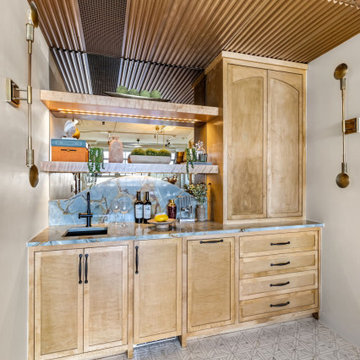
Just off the kitchen, the bar was designed as its own destination. A blue quartzite countertop flows up the wall into an arched slab backsplash, repeating the arch from the range alcove. Natural wood cabinetry matches the kitchen, with a tall storage cabinet with arched doors, a deep drawer stack, and a panel-front beverage fridge that blends into the run. Floating wood shelves with integrated lighting sit against a mirrored wall that bounces light through the space and reflects the views back into the loft. Overhead, a wood slat ceiling and corrugated metal panels nod to the building’s industrial roots, and a pair of brass sculptural sconces frame the bar like a piece of art. The geometric marble mosaic floor ties it to the powder room nearby.


 SPRUCED Interior Design and Construction
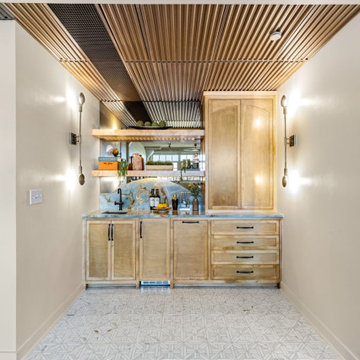
Just off the kitchen, the bar was designed as its own destination. A blue quartzite countertop flows up the wall into an arched slab backsplash, repeating the arch from the range alcove. Natural wood cabinetry matches the kitchen, with a tall storage cabinet with arched doors, a deep drawer stack, and a panel-front beverage fridge that blends into the run. Floating wood shelves with integrated lighting sit against a mirrored wall that bounces light through the space and reflects the views back into the loft. Overhead, a wood slat ceiling and corrugated metal panels nod to the building’s industrial roots, and a pair of brass sculptural sconces frame the bar like a piece of art. The geometric marble mosaic floor ties it to the powder room nearby.
 SPRUCED Interior Design and Construction
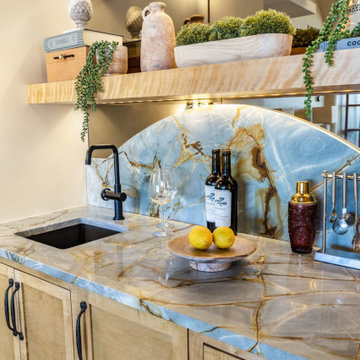
Just off the kitchen, the bar was designed as its own destination. A blue quartzite countertop flows up the wall into an arched slab backsplash, repeating the arch from the range alcove. Natural wood cabinetry matches the kitchen, with a tall storage cabinet with arched doors, a deep drawer stack, and a panel-front beverage fridge that blends into the run. Floating wood shelves with integrated lighting sit against a mirrored wall that bounces light through the space and reflects the views back into the loft. Overhead, a wood slat ceiling and corrugated metal panels nod to the building’s industrial roots, and a pair of brass sculptural sconces frame the bar like a piece of art. The geometric marble mosaic floor ties it to the powder room nearby.

 Rocky Mountain Homes/Rocky Mountain Log Homes
Inspiration for a mid-sized rustic master slate floor and multicolored floor freestanding bathtub remodel in Atlanta with recessed-panel cabinets, brown cabinets, beige walls, an undermount sink, granite countertops and a hinged shower door

 Kathleen Donohue, Neil Kelly Co.
A pull out counter below the microwave-convection oven provides a handy landing spot. Pocket door conceals corner pantry. Chandler Photography
Example of a large classic l-shaped concrete floor eat-in kitchen design in Portland with a single-bowl sink, furniture-like cabinets, gray cabinets, granite countertops, green backsplash, stainless steel appliances, orange walls and an island
Example of a large classic l-shaped concrete floor eat-in kitchen design in Portland with a single-bowl sink, furniture-like cabinets, gray cabinets, granite countertops, green backsplash, stainless steel appliances, orange walls and an island

 Cabinet-S-Top
In this kitchen, we installed on the dry bar: Medallion Platinum series, cherry wood, Newcastle and Dana Pointe with reverse raised panels, Cappuccino with Burnt Sienna Glaze and Highlights cabinets; on the Island: Medallion Gold Series, maple wood, Luxley Flat Panel painted White Icing cabinets and on the kitchen perimeter: Medallion Gold Series, maple wood, flat panel with Eagle Rock Stain Sable Glaze and Highlights. The countertop is Bianco Libertina Granite with eased edge. For the backsplash Articulo Wave 6 x 18 field tile in Editorial White was installed and Tide Cascading Waters glass backdrop on island backsplash. Brio LED lights and Wiliamette 32” chandelier in oiled rubbed bronze over the dinette table. A Blanco Performa sink in Truffle, Moen Align faucet and Liton dispenser in spot resistant stainless.

 Grounded Homes
Contemporary Coastal Living Room
Design: Three Salt Design Co.
Build: UC Custom Homes
Photo: Chad Mellon
Inspiration for a mid-sized coastal open concept medium tone wood floor and brown floor living room remodel in Los Angeles with white walls, a standard fireplace, a stone fireplace and a wall-mounted tv
Inspiration for a mid-sized coastal open concept medium tone wood floor and brown floor living room remodel in Los Angeles with white walls, a standard fireplace, a stone fireplace and a wall-mounted tv
 SPRUCED Interior Design and Construction
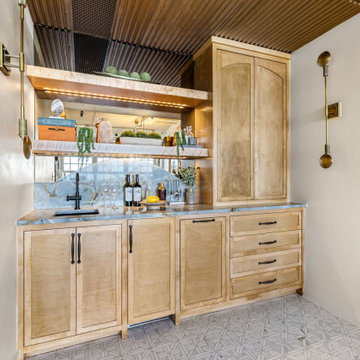
Just off the kitchen, the bar was designed as its own destination. A blue quartzite countertop flows up the wall into an arched slab backsplash, repeating the arch from the range alcove. Natural wood cabinetry matches the kitchen, with a tall storage cabinet with arched doors, a deep drawer stack, and a panel-front beverage fridge that blends into the run. Floating wood shelves with integrated lighting sit against a mirrored wall that bounces light through the space and reflects the views back into the loft. Overhead, a wood slat ceiling and corrugated metal panels nod to the building’s industrial roots, and a pair of brass sculptural sconces frame the bar like a piece of art. The geometric marble mosaic floor ties it to the powder room nearby.
83