
Search results for "Dry stack slate backsplash" in Home Design Ideas


 A&E Recycled Granite, LLC
This Master Bathroom Suite features a White Marble split stone backsplash. Amazingly vibrant and beautifully elegant White Marble creates a feeling of luxury. White Marble is part of our Limited Reserve Collection, please call for current availability.

 Adeeni Design Group
Architecture: Sutro Architects
Landscape Architecture: Arterra Landscape Architects
Builder: Upscale Construction
Photography: Christopher Stark
Example of a minimalist kitchen design in San Francisco
Example of a minimalist kitchen design in San Francisco
Find the right local pro for your project

 Jean Stoffer Design, Ltd
Stoffer Photography
Large transitional l-shaped marble floor dedicated laundry room photo in Chicago with white walls, a white front door, a farmhouse sink, recessed-panel cabinets, solid surface countertops, a concealed washer/dryer and gray cabinets
Large transitional l-shaped marble floor dedicated laundry room photo in Chicago with white walls, a white front door, a farmhouse sink, recessed-panel cabinets, solid surface countertops, a concealed washer/dryer and gray cabinets

 Buytilesandmore
6 in. x 24 in. Rustic Gold Ledger Panel offers earthy tones of grays, golds, rusts, greens, and underlying blues that are familiar yet pleasantly on-trend. Featuring multiple sized rectangular stones in varying thicknesses, this stacked stone panel adds interest and dimension to any space. Highly prized for their versatility, use these gorgeous slate ledger panels to create stunning accent walls, backsplashes, or fireplace surrounds in residential or commercial settings, indoors or out. The choice is yours and the possibilities are endless. Interlocking Z Feature helps join the pieces together quickly and easily, while enhancing their naturally random appearance. Achieving a seamless look has never been easier. Matching corners are available to give your project a professional finish.
 A&E Recycled Granite, LLC
This amazing look was created by combining our Sand Blend and El Capitan Gray. Sand Blend is part of our Signature Series and El Capitan Gray is part of our Artistry Series of Granite Split Stone Veneer.
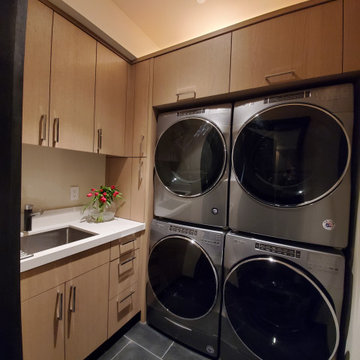
 Emily Roose Interiors
A laundry space complete with two washers and two dryers and an undermount stainless steel sink and lots of cabinets to provide ample storage for this vacation home in the mountains.


 Buytilesandmore
6 in. x 24 in. Rustic Gold Ledger Panel offers earthy tones of grays, golds, rusts, greens, and underlying blues that are familiar yet pleasantly on-trend. Featuring multiple sized rectangular stones in varying thicknesses, this stacked stone panel adds interest and dimension to any space. Highly prized for their versatility, use these gorgeous slate ledger panels to create stunning accent walls, backsplashes, or fireplace surrounds in residential or commercial settings, indoors or out. The choice is yours and the possibilities are endless. Interlocking Z Feature helps join the pieces together quickly and easily, while enhancing their naturally random appearance. Achieving a seamless look has never been easier. Matching corners are available to give your project a professional finish.

 Northwest Outdoor Living and Landscapes
Inspiration for a small traditional full sun backyard brick retaining wall landscape in Portland for spring.
 Buytilesandmore
6 in. x 24 in. Rustic Gold Ledger Panel offers earthy tones of grays, golds, rusts, greens, and underlying blues that are familiar yet pleasantly on-trend. Featuring multiple sized rectangular stones in varying thicknesses, this stacked stone panel adds interest and dimension to any space. Highly prized for their versatility, use these gorgeous slate ledger panels to create stunning accent walls, backsplashes, or fireplace surrounds in residential or commercial settings, indoors or out. The choice is yours and the possibilities are endless. Interlocking Z Feature helps join the pieces together quickly and easily, while enhancing their naturally random appearance. Achieving a seamless look has never been easier. Matching corners are available to give your project a professional finish.
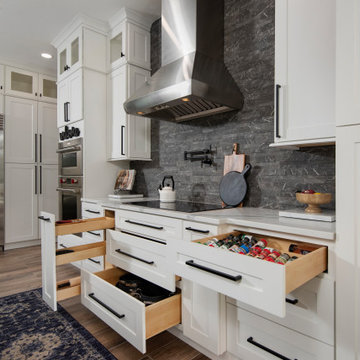
 DCI Home Improvements
Full kitchen and living area home renovation located in Palm Harbor, FL. Features include double islands, built-in ice maker, pot filler, Sub-Zero refrigerator, plank tile flooring, stacked stone backsplash, industrial range hood, wall oven, built-in entertainment center, and wet bar area.
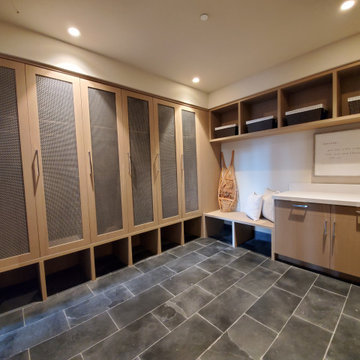 Emily Roose Interiors
A large mudroom complete with lockers and shoe cubby storage below each locker, a built-in bench and lots of extra storage space to organize all the year round mountain lifestyle needs.

 Rautmann Custom Homes
Example of a mid-sized transitional l-shaped medium tone wood floor open concept kitchen design in Milwaukee with a farmhouse sink, recessed-panel cabinets, medium tone wood cabinets, granite countertops, beige backsplash, ceramic backsplash, stainless steel appliances and an island



 Techo-Bloc
This backyard landscape design is inspired by our Blu Grande Smooth patio slab. Perfect paving slab for modern poolsides and backyard design, Blu Grande Smooth is a large concrete patio stone available in multiple colors. It's smooth texture is sleek to the eye but rougher to the touch which avoids it from getting slippery when wet. The large rectangular shape works as an easy add-on into Blu 60 regular modular patterns but can also work as a stand-alone to create a very linear look. Check out the HD2 Blu Grande Smooth which is all about seamless looks with a tighter/poreless texture and anti-aging technology. Check out our website to shop the look! https://www.techo-bloc.com/shop/slabs/blu-grande-smooth/

 McClellan | Tellone
Mitchell Kearney Photography
Open concept kitchen - large modern u-shaped slate floor and gray floor open concept kitchen idea in Charlotte with an undermount sink, flat-panel cabinets, medium tone wood cabinets, marble countertops, brown backsplash, wood backsplash, stainless steel appliances, an island and white countertops
Open concept kitchen - large modern u-shaped slate floor and gray floor open concept kitchen idea in Charlotte with an undermount sink, flat-panel cabinets, medium tone wood cabinets, marble countertops, brown backsplash, wood backsplash, stainless steel appliances, an island and white countertops

 Trueform Concrete, LLC
Clean and open…. This kitchen has a 12' x 2.5" thick concrete island kitchen countertop with two waterfall legs and a 15" overhang for the stools by Trueform Concrete. The perimeter concrete countertops are 1.25" thick with an integral waterfall leg. Kitchen appliances include: 48" Dacor range, Sub Zero 36" Fridge & 30" under counter freezer, 2 Grohe Concetto faucet2, Kohler K-3943-NA Stainless Steel Vault 36" arm house sink. The wide plank flooring is a rustic grade 7" fumed white oak from Hakwood. Cabinet were designed and supplied by Anthony Albert Studios.

 Dakota Dawn Delineation
Nina Lea Photography
Example of a mid-sized mountain style u-shaped medium tone wood floor enclosed kitchen design in Philadelphia with a farmhouse sink, raised-panel cabinets, medium tone wood cabinets, soapstone countertops, gray backsplash, stone tile backsplash, stainless steel appliances and a peninsula
Example of a mid-sized mountain style u-shaped medium tone wood floor enclosed kitchen design in Philadelphia with a farmhouse sink, raised-panel cabinets, medium tone wood cabinets, soapstone countertops, gray backsplash, stone tile backsplash, stainless steel appliances and a peninsula


 KohlMark Architects and Builders
The design of this home was driven by the owners’ desire for a three-bedroom waterfront home that showcased the spectacular views and park-like setting. As nature lovers, they wanted their home to be organic, minimize any environmental impact on the sensitive site and embrace nature.
This unique home is sited on a high ridge with a 45° slope to the water on the right and a deep ravine on the left. The five-acre site is completely wooded and tree preservation was a major emphasis. Very few trees were removed and special care was taken to protect the trees and environment throughout the project. To further minimize disturbance, grades were not changed and the home was designed to take full advantage of the site’s natural topography. Oak from the home site was re-purposed for the mantle, powder room counter and select furniture.
The visually powerful twin pavilions were born from the need for level ground and parking on an otherwise challenging site. Fill dirt excavated from the main home provided the foundation. All structures are anchored with a natural stone base and exterior materials include timber framing, fir ceilings, shingle siding, a partial metal roof and corten steel walls. Stone, wood, metal and glass transition the exterior to the interior and large wood windows flood the home with light and showcase the setting. Interior finishes include reclaimed heart pine floors, Douglas fir trim, dry-stacked stone, rustic cherry cabinets and soapstone counters.
Exterior spaces include a timber-framed porch, stone patio with fire pit and commanding views of the Occoquan reservoir. A second porch overlooks the ravine and a breezeway connects the garage to the home.
Numerous energy-saving features have been incorporated, including LED lighting, on-demand gas water heating and special insulation. Smart technology helps manage and control the entire house.
Greg Hadley Photography

 Arlene Williams
Eat-in kitchen - mid-sized coastal l-shaped brown floor eat-in kitchen idea in Charleston with an undermount sink, flat-panel cabinets, white cabinets, solid surface countertops, white backsplash, porcelain backsplash, stainless steel appliances, an island and multicolored countertops


80