
Search results for "Dry stack slate backsplash" in Home Design Ideas
 Granger Remodel & Design
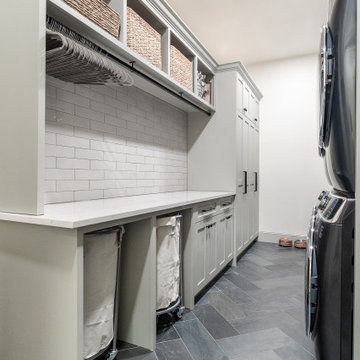
Large transitional galley slate floor and black floor utility room photo in Dallas with a farmhouse sink, shaker cabinets, green cabinets, quartz countertops, gray backsplash, ceramic backsplash, white walls, a stacked washer/dryer and white countertops
 Granger Remodel & Design
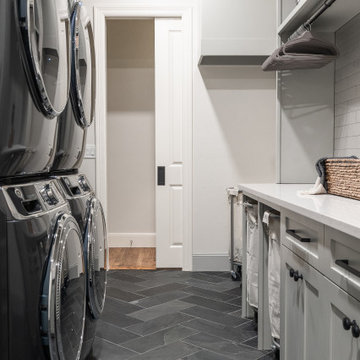
Large transitional galley slate floor and black floor utility room photo in Dallas with a farmhouse sink, shaker cabinets, green cabinets, quartz countertops, gray backsplash, ceramic backsplash, white walls, a stacked washer/dryer and white countertops
 Granger Remodel & Design
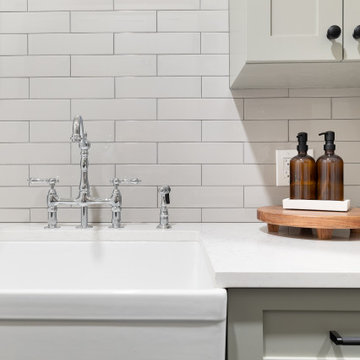
Large transitional galley slate floor and black floor utility room photo in Dallas with a farmhouse sink, shaker cabinets, green cabinets, quartz countertops, gray backsplash, ceramic backsplash, white walls, a stacked washer/dryer and white countertops
Find the right local pro for your project
 Granger Remodel & Design
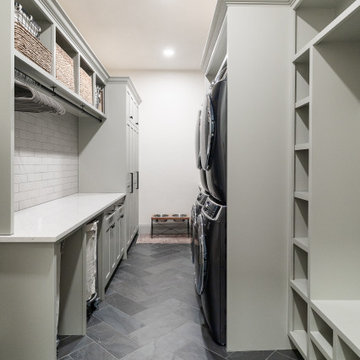
Large transitional galley slate floor and black floor utility room photo in Dallas with a farmhouse sink, shaker cabinets, green cabinets, quartz countertops, gray backsplash, ceramic backsplash, white walls, a stacked washer/dryer and white countertops

 Total Home
Mathew Kocourek
Trendy galley kitchen photo in Kansas City with shaker cabinets, medium tone wood cabinets, white backsplash, glass tile backsplash and an island
Trendy galley kitchen photo in Kansas City with shaker cabinets, medium tone wood cabinets, white backsplash, glass tile backsplash and an island

 Perez Design Build Remodel
The dream kitchen! A full addition to the house was in order for this new spacious kitchen with a faux tile slate floor, new Wellborn 2 tone traditional cabinets, and mixed stone tops of granite and quartz.
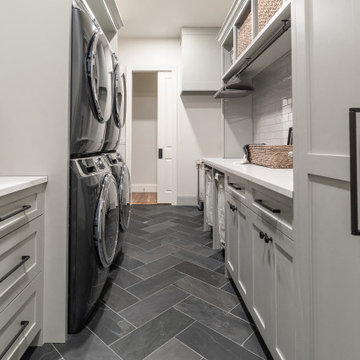 Granger Remodel & Design
Utility room - large transitional galley slate floor and black floor utility room idea in Dallas with a farmhouse sink, shaker cabinets, green cabinets, quartz countertops, gray backsplash, ceramic backsplash, white walls, a stacked washer/dryer and white countertops

Sponsored
Delaware, OH

Buckeye Basements, Inc.
Central Ohio's Basement Finishing ExpertsBest Of Houzz '13-'21

 Metropolis Drafting and Construction Inc
A small enclosed kitchen is very common in many homes such as the home that we remodeled here.
Opening a wall to allow natural light to penetrate the space is a must. When budget is important the solution can be as you see in this project - the wall was opened and removed but a structural post remained and it was incorporated in the design.
The blue modern flat paneled cabinets was a perfect choice to contras the very familiar gray scale color scheme but it’s still compliments it since blue is in the correct cold color spectrum.
Notice the great black windows and the fantastic awning window facing the pool. The awning window is great to be able to serve the exterior sitting area near the pool.
Opening the wall also allowed us to compliment the kitchen with a nice bar/island sitting area without having an actual island in the space.
The best part of this kitchen is the large built-in pantry wall with a tall wine fridge and a lovely coffee area that we built in the sitting area made the kitchen expend into the breakfast nook and doubled the area that is now considered to be the kitchen.

 A&E Recycled Granite, LLC
Sand Blend is a delicate mix of creams, tans and soft golds. It has a rich, uncomplicated feel that awakens the spirit. Sand Blend is part of our Signature Series of Granite Split Stone Veneer.

 Lisa Smith Interiors
John Bailey
Inspiration for a large transitional l-shaped dark wood floor enclosed kitchen remodel in Indianapolis with shaker cabinets, white cabinets, marble countertops, white backsplash, glass sheet backsplash and an island
Inspiration for a large transitional l-shaped dark wood floor enclosed kitchen remodel in Indianapolis with shaker cabinets, white cabinets, marble countertops, white backsplash, glass sheet backsplash and an island
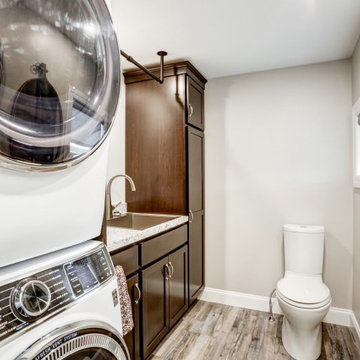
 McLennan Contracting, Inc.
This remodel called for increased storage and updated finishes while maintaining the room's dual functionality as a bathroom and laundry room. By stacking the washer and dryer and relocating the vanity, this remodel opened up a lot of space. With the new layout, we were able to add more storage with dark espresso cabinets, and a folding center next to a stainless steel utility sink. An industrial style drying rack was mounted on the ceiling above the new vanity to add even more practical functionality to the space.

 Sosna Inc
Eat-in kitchen - mid-sized transitional u-shaped slate floor and gray floor eat-in kitchen idea in Toronto with an undermount sink, recessed-panel cabinets, blue cabinets, solid surface countertops, gray backsplash, matchstick tile backsplash, stainless steel appliances, an island and white countertops
 Perez Design Build Remodel
The dream kitchen! A full addition to the house was in order for this new spacious kitchen with a faux tile slate floor, new Wellborn 2 tone traditional cabinets, and mixed stone tops of granite and quartz.



 Carol Kurth Architecture + Interiors
Architecture as a Backdrop for Living™
©2014 Carol Kurth Architecture, PC
carolkurtharchitects.com
(914) 234-2595 | Bedford, NY
Photography by Peter Krupenye
Construction by Legacy Construction Northeast

 Mark Stocker Design, Inc.
Trendy white tile gray floor and single-sink bathroom photo in San Diego with flat-panel cabinets, white cabinets, white walls, an undermount sink, white countertops and a niche
 A&E Recycled Granite, LLC
Our Sunset Blend is a brilliant combination of soft golds, coppers, and bronze with rust accents. It's a very warm and inviting blend. Sunset Blend is part of our Signature Series of Granite Split Stone Veneer.



Sponsored
Plain City, OH

The Creative Kitchen Company
Columbus Area Kitchen Remodeling and Refacing Professional

 Granite and Cabinet Depot
Small minimalist 3/4 white tile and stone tile bathroom photo in Los Angeles with white cabinets, yellow walls, an undermount sink and granite countertops

 Toronto Interior Design Group
WOODLAND MANOR
Classic country warmth, framed by the forest.
DESIGN DESCRIPTION
This home embraces timeless comfort with a fresh, collected spirit. In the kitchen, crisp white cabinetry and rich wood beams frame a cranberry-stained island with wine storage and woven-metal panels, paired with diamond-patterned counter stools. A burnished copper-and-slate backsplash, a professional range and natural stone floors add warmth and character. The sunlit dining room pairs an ebonized table with a scalloped apron and cognac leather chairs, styled with blue-and-white ginger jars and framed by botanical Roman shades. In the family room, a stacked stone fireplace and a bold blue abstract anchor a cozy arrangement of cream upholstered chairs, while a reading corner looks out onto the woods. The result is gracious, welcoming and made for gathering.

 Huber & Huber Architects
Mid-sized arts and crafts galley limestone floor seated home bar photo in San Luis Obispo with shaker cabinets, light wood cabinets, granite countertops, multicolored backsplash and brick backsplash
79