
Search results for "Dry stack" in Home Design Ideas

 Urban Oasis Design & Construction LLC
Our client wanted to create a fresh outdoor living space within their outdated backyard and to give a makeover to their entire property. The overall setting was a tremendous asset to the spaces - a large wetland area just behind their home, full of interesting birds and wildlife that the homeowner values.
We designed and built a spacious covered outdoor living space as the backyard focal point. The kitchen and bar area feature a Hestan grill, kegerator and refrigerator along with ample counter space. This structure is heated by Infratech heaters for maximum all-season use. An array of six skylights allows light into the space and the adjacent windows.
While the covered space is the focal point of the backyard, the entire property was redesigned to include a bluestone patio and pathway, dry creek bed, new planting, extensive low voltage outdoor lighting and a new entry monument.
The design fits seamlessly among the existing mature trees and the backdrop of a beautiful wetland area beyond. The structure feels as if it has always been a part of the home.
William Wright Photography

 collaborative interiors
Lead Designer: Vawn Greany - Collaborative Interiors / Co-Designer: Trisha Gaffney Interiors / Cabinets: Dura Supreme provided by Collaborative Interiors / Contractor: Homeworks by Kelly / Photography: DC Photography

 Julian Builders, Inc
Example of a mid-sized mountain style brown two-story wood gable roof design in Little Rock
Find the right local pro for your project

 Pacific Living Construction LLC
We enhanced this residential landscape's rustic appeal with the installation of a dry creek bed, stone boulders, flagstone pathways and custom-built stacked pebble sculptures.


 Garman Builders Inc.
We alternated the direction of the tan and white vinyl siding for visual interest and contrasted it with tan dry stack stone exterior. Details like a copper roof add to the curb appeal. Photo Credit: Lenny Casper

Sponsored
Delaware, OH

Buckeye Basements, Inc.
Central Ohio's Basement Finishing ExpertsBest Of Houzz '13-'21

 Gleman and Sons Custom Woodworking
Reclaimed White Barn Board Sliding Door
Entryway - rustic entryway idea in Orlando
Entryway - rustic entryway idea in Orlando

 Eminent Interior Design
Inspiration for a timeless u-shaped utility room remodel in Minneapolis with an undermount sink, shaker cabinets, white cabinets, pink walls, a stacked washer/dryer and white countertops

 Advanced Overhead Doors, LLC
Inspiration for a large timeless detached three-car garage workshop remodel in Seattle





 International Landscaping & Design
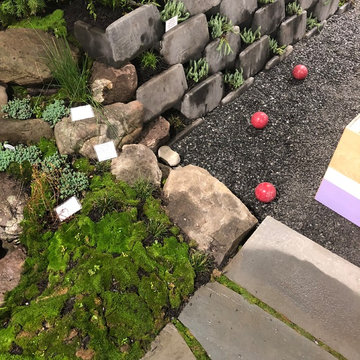
Living wall with gravel bocce ball court.
Design ideas for a contemporary landscaping in Baltimore.
Design ideas for a contemporary landscaping in Baltimore.

 Carroll Landscaping, Inc.
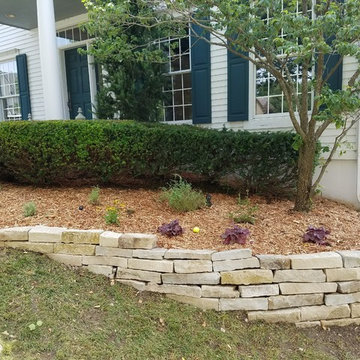
This is an example of a small transitional shade front yard stone retaining wall landscape in Baltimore for spring.

 Bella Vista Company
Shoot 2 Sell
Example of a large transitional galley dark wood floor utility room design in Dallas with a farmhouse sink, shaker cabinets, white cabinets, marble countertops and gray walls
Example of a large transitional galley dark wood floor utility room design in Dallas with a farmhouse sink, shaker cabinets, white cabinets, marble countertops and gray walls



Sponsored
Columbus, OH

Hope Restoration & General Contracting
Columbus Design-Build, Kitchen & Bath Remodeling, Historic Renovations


 Natural Concepts Landscaping Contractors
Kurt Jordan Photography
Pool - large mediterranean stone and rectangular pool idea in Santa Barbara
Pool - large mediterranean stone and rectangular pool idea in Santa Barbara

 Alderland - SF Bay Area Pool & Landscape Co.
Updated pool with spa, concrete patio, syn lawn stairway, landscaping, dry stacked rock walls, and and incredible waterslide!
Pool - pool idea in San Francisco
Pool - pool idea in San Francisco
117