
Search results for "Dry stack" in Home Design Ideas

Design ideas for a huge traditional full sun hillside gravel outdoor basketball/tennis/multi-game court in San Francisco for spring.

 Belknap Landscape Company
CW
This is an example of a large asian full sun backyard stone formal garden in Boston for summer.
This is an example of a large asian full sun backyard stone formal garden in Boston for summer.

 CnS Contracting LLC
Third story patio of a beach home that overlooks the water.
Patio - mid-sized coastal backyard concrete patio idea in New York with no cover
Patio - mid-sized coastal backyard concrete patio idea in New York with no cover
Find the right local pro for your project

 Jackson Design Build
 |
Photography: NW Architectural Photography
Example of a mid-sized transitional single-wall concrete floor and green floor laundry closet design in Seattle with an utility sink, wood countertops, a side-by-side washer/dryer and white walls
Example of a mid-sized transitional single-wall concrete floor and green floor laundry closet design in Seattle with an utility sink, wood countertops, a side-by-side washer/dryer and white walls

 Cabinet Supreme by Adair
Durasupreme silverton panel door in cherry smoke stain finish, low gloss sheen used for the island, wet bar, and coffee area. Perimeter grey tone painted cabinets in a custom color match per client’s request was specified. Shadow storm granite and cambria whitney quartz were used in combination to set off the cabinet colors. The existing floors were refinished during the project in a neutral tone. The ceiling was detailed in a classic tongue and groove board in a white paint finish as well as the wainscot wall panels and window trim.
Expert installation is always a must for projects that entail stack crowned molding as elaborate as this installation. When working in historical homes, or homes of age that have leveling issues, stacked crown molding can hide the fact the ceilings may not be parallel to the floor.

 Bella Vista Company
Shoot 2 Sell
Utility room - large transitional galley dark wood floor utility room idea in Dallas with a farmhouse sink, shaker cabinets, white cabinets, marble countertops, gray walls, a stacked washer/dryer and white countertops
Utility room - large transitional galley dark wood floor utility room idea in Dallas with a farmhouse sink, shaker cabinets, white cabinets, marble countertops, gray walls, a stacked washer/dryer and white countertops

 My Garden: Landscape Design by Wayne
Ocean View Villa - Panoramic
Inspiration for a mid-sized tropical full sun backyard stone retaining wall landscape in Los Angeles.
Inspiration for a mid-sized tropical full sun backyard stone retaining wall landscape in Los Angeles.

Sponsored
Columbus, OH

Hope Restoration & General Contracting
Columbus Design-Build, Kitchen & Bath Remodeling, Historic Renovations


 ULFBUILT
Patio - large rustic three-story and backyard wood and brick brown patio idea in Denver with a fire pit and no cover

 Steven Cabinets
Published in Midwest Home October 2012
Architects: TEA2
Photographer: Susan Gilmore
Eat-in kitchen - huge traditional eat-in kitchen idea in Minneapolis with an undermount sink, beaded inset cabinets, white cabinets, marble countertops, white backsplash, subway tile backsplash, stainless steel appliances and an island
Eat-in kitchen - huge traditional eat-in kitchen idea in Minneapolis with an undermount sink, beaded inset cabinets, white cabinets, marble countertops, white backsplash, subway tile backsplash, stainless steel appliances and an island

 AXIS ARCHITECTS
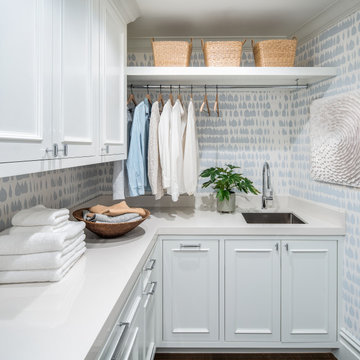
Example of a small trendy single-wall light wood floor and brown floor laundry closet design in DC Metro with an undermount sink, flat-panel cabinets, beige cabinets, quartz countertops, green walls, a stacked washer/dryer and beige countertops









 Renew Properties
Joe Coulson photos, renew properties construction
Example of a country family room design in Atlanta
Example of a country family room design in Atlanta
50