
Search results for "Dry stack" in Home Design Ideas


 ICON Stone + Tile
 // Quartz countertop
Inspiration for a mid-sized contemporary single-wall porcelain tile and gray floor dedicated laundry room remodel in Calgary with flat-panel cabinets, white cabinets, solid surface countertops, white walls, a stacked washer/dryer and white countertops
Inspiration for a mid-sized contemporary single-wall porcelain tile and gray floor dedicated laundry room remodel in Calgary with flat-panel cabinets, white cabinets, solid surface countertops, white walls, a stacked washer/dryer and white countertops

 My Garden: Landscape Design by Wayne
Ocean View Villa - Panoramic with Infinity pool
Inspiration for a mid-sized tropical full sun backyard stone retaining wall landscape in Los Angeles.
Inspiration for a mid-sized tropical full sun backyard stone retaining wall landscape in Los Angeles.
Find the right local pro for your project

 Rikki Snyder
Photo: Rikki Snyder © 2015 Houzz
This is an example of a traditional landscaping in New York.
This is an example of a traditional landscaping in New York.


 Patterson Custom Homes
Jeri Koegel
Wine cellar - contemporary gray floor wine cellar idea in Orange County
Wine cellar - contemporary gray floor wine cellar idea in Orange County

 Mary Meinz Design
Living room - southwestern living room idea in Phoenix with beige walls, a standard fireplace and a stone fireplace

Sponsored
Columbus, OH

Hope Restoration & General Contracting
Columbus Design-Build, Kitchen & Bath Remodeling, Historic Renovations

 Sidetex Company
Shake Siding Close Up A Cape Cod style house with Alside Pelican Bay cedar shake siding, Color: Cape Cod Gray. Installed by Sidetex in North Haven CT 06473


 ULFBUILT
Inspiration for a large rustic three-story and backyard stone and brick beige patio remodel in Denver with a fire pit and no cover

 Home & Garden Design, Atlanta - Danna Cain, ASLA
This lush and colorful hillside was once a barren, dry slope full of weeds and briars. We created the river rock stone terraced walls mainly to retain the truckloads of good garden soil that we added so that this hill could be planted successfully. The curved design is very attractive and the rustic style blends well with the log cabin architecture of the house. We also added large boulders nearby. You can see a few to the far right.
Photographer: Danna Cain, Home & Garden Design, Inc.





 Angela Otten - Inspire Kitchen Design Studio
Emily Minton Redfield; EMR Photography
Inspiration for a transitional concrete floor seated home bar remodel in Denver with open cabinets
Inspiration for a transitional concrete floor seated home bar remodel in Denver with open cabinets

 Alpine Construction and Design Ltd.
Photo of a mid-sized contemporary front yard garden path in Calgary with decking.
 My Garden: Landscape Design by Wayne
Ocean View Villa - Panoramic with Infinity pool
Mid-sized island style backyard stone and custom-shaped lap pool photo in Los Angeles
Mid-sized island style backyard stone and custom-shaped lap pool photo in Los Angeles

Sponsored
Columbus, OH

Structural Remodeling
Franklin County's Heavy Timber Specialists | Best of Houzz 2020!

 Cgm Construction Incorporated
Home bar - transitional single-wall brown floor home bar idea in Boston with no sink, glass-front cabinets, black cabinets, gray backsplash and gray countertops

 K&N Appliance Gallery
The pop of color really brightens up this small laundry space!
Inspiration for a small contemporary single-wall dedicated laundry room remodel in Houston with flat-panel cabinets, laminate countertops, multicolored walls, a stacked washer/dryer and blue cabinets
Inspiration for a small contemporary single-wall dedicated laundry room remodel in Houston with flat-panel cabinets, laminate countertops, multicolored walls, a stacked washer/dryer and blue cabinets
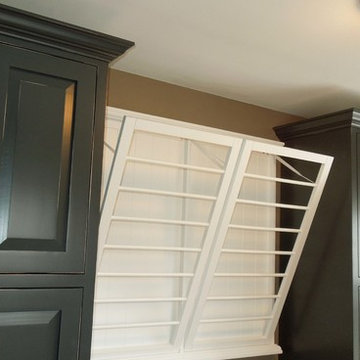
 Delicious Kitchens & Interiors, LLC
Tall cabinets flank the folding area and drying racks. The crown moulding is a nod to the homes history which has lots of charming details. The house has only had three owners since the 1920's We believe this room may have been a nursery or small bedroom originally.
Photo By Delicious Kitchens & Interiors, LLC
53