
Search results for "Dry stack" in Home Design Ideas

 Moonlight Masonry
Removed wall blocking staircase to basement and used metal for railings and wood for staircase and overlook. Marble and brick flooring as base.
Staircase - large rustic wooden straight staircase idea in Milwaukee with wooden risers
Staircase - large rustic wooden straight staircase idea in Milwaukee with wooden risers

 DiSabatino Landscaping and Tree Care
Dry-Stack Natural Stone Step Risers with Flagstone Treads.
Inspiration for a straight staircase remodel in Wilmington
Inspiration for a straight staircase remodel in Wilmington
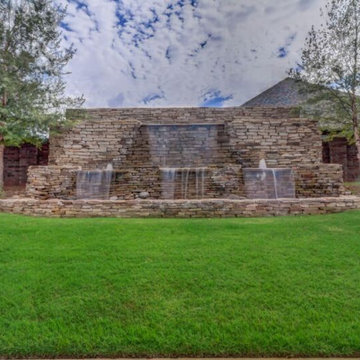

Find the right local pro for your project

 John Bland Stonecraft
Photo: Sunny Weiler
This is an example of a huge craftsman full sun courtyard landscaping in Montreal for summer.
This is an example of a huge craftsman full sun courtyard landscaping in Montreal for summer.
 DiSabatino Landscaping and Tree Care
Dry-Stack Natural Stone Retaining Wall with Crushed Gravel Walkway and Flagstone Steppers.
Inspiration for a backyard stone retaining wall landscape in Wilmington.
Inspiration for a backyard stone retaining wall landscape in Wilmington.
 Eldorado Stone
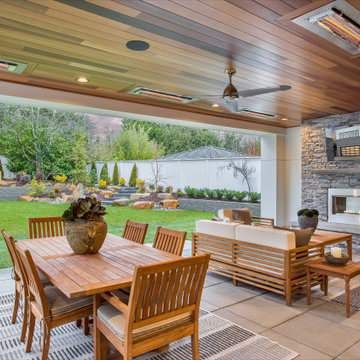
The classic elegance and intricate detail of small stones combined with the simplicity of a panel system give this stone the appearance of a precision hand-laid dry-stack set. Stones 4″ high and 8″, 12″ and 20″ long makes installation easy for expansive walls and column fascias alike. Corners available.

 Andrea Canedo Design
Trendy u-shaped dark wood floor and brown floor kitchen photo in Tampa with flat-panel cabinets, dark wood cabinets, white backsplash, stone slab backsplash, stainless steel appliances, two islands and white countertops



 Tutti Flora landscape design
New dry stacked stone retaining wall elegantly replaces wooden ties and creates a softer more natural garden bed that ties in with the existing pond much better. photo - T. Balak
 Eldorado Stone
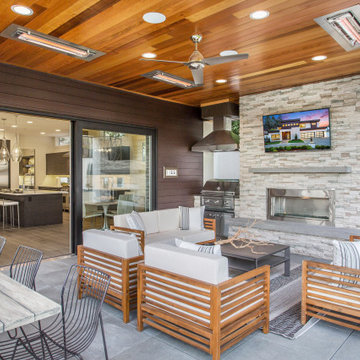
The classic elegance and intricate detail of small stones combined with the simplicity of a panel system give this stone the appearance of a precision hand-laid dry-stack set. Stones 4″ high and 8″, 12″ and 20″ long makes installation easy for expansive walls and column fascias alike. Corners available.


 Harvell Landscaping
Adam Harvell
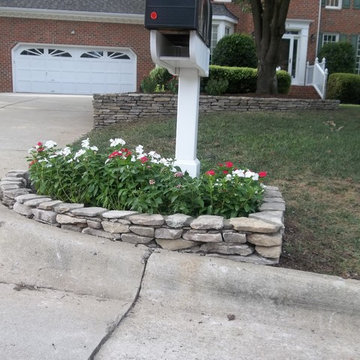
Inspiration for a mid-sized timeless front yard home design remodel in Raleigh
Inspiration for a mid-sized timeless front yard home design remodel in Raleigh

 Noble Architects, LLC
studiⓞbuell, Photography
Elegant open concept medium tone wood floor living room photo in Nashville with beige walls, a standard fireplace, a stone fireplace and a wall-mounted tv
Elegant open concept medium tone wood floor living room photo in Nashville with beige walls, a standard fireplace, a stone fireplace and a wall-mounted tv
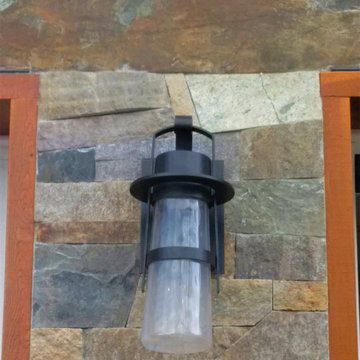

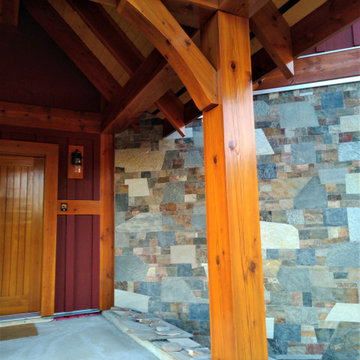
 3 Peaks Renovations
Example of a mountain style entryway design with multicolored walls and a light wood front door

 Brighton Stone & Fireplace, Inc.
Chardonnay Country Ledgestone by Boral Cultured Stone Products laid tight (dry stacked).
Kitchen - kitchen idea in Detroit
Kitchen - kitchen idea in Detroit

 Hobbs' Ink, LLC
Four Walls Photography
Family room - large transitional open concept light wood floor and beige floor family room idea in Austin with white walls, a standard fireplace, a stone fireplace and no tv
Family room - large transitional open concept light wood floor and beige floor family room idea in Austin with white walls, a standard fireplace, a stone fireplace and no tv

 Renatta Holt of Merrifield Garden Center
Renatta Holt
This is an example of a mid-sized traditional backyard landscaping in DC Metro.
This is an example of a mid-sized traditional backyard landscaping in DC Metro.

Sponsored
Columbus, OH

Hope Restoration & General Contracting
Columbus Design-Build, Kitchen & Bath Remodeling, Historic Renovations
 DiSabatino Landscaping and Tree Care
Irregular Flagstone Step Slabs with Dry-Stack Boulder Retaining Wall in River-Jack Stone
Inspiration for a curved staircase remodel in Wilmington
Inspiration for a curved staircase remodel in Wilmington

 Ohana Natural Landscaping LLC
Dry-stack non-mortar hillside terracing with natural stone. Frist, we removed about 3 tons of heavy juniper and then terraced the area in a gorgeous exponentially curving design.

 Peninsula Building Materials
Montana Rockworks stone wall surrounds rustic farmhouse with wood bat on board siding and windows with red muntins with a large stone chimney.
Large rustic one-story wood exterior home idea in San Francisco
Large rustic one-story wood exterior home idea in San Francisco
100