
Search results for "Dry stack" in Home Design Ideas


 California Closets Connecticut
5. Dimension When it comes to design, vertical dimension, or the available space from floor to ceiling, is key. You can place curtains closer to the ceiling to make a room look much larger than it would with window treatments covering just your windows. When it comes to designing a closet, take advantage of all vertical space so that you not only get more storage, but you also open up the area to create the illusion of more square footage.


Find the right local pro for your project


 Ambler Design
The natural pool is built into the hillside, with a series of dry stack stone walls, boulders, and stone stairs upslope, and a constructed wetland filter that provides the initial water filtration built downslope from the pond. Ambler Design
 Ohana Natural Landscaping LLC
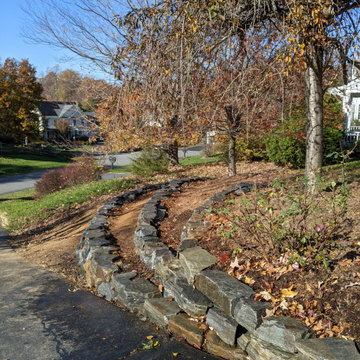
Dry-stack non-mortar hillside terracing with natural stone. Frist, we removed about 3 tons of heavy juniper and then terraced the area in a gorgeous exponentially curving design.



Sponsored
Columbus, OH

Structural Remodeling
Franklin County's Heavy Timber Specialists | Best of Houzz 2020!

 Duff Builders
Inspiration for a mid-sized craftsman open concept brown floor living room remodel in Philadelphia with beige walls, a standard fireplace and a stone fireplace


 Moonlight Masonry
Robert Barnes Photography
Inspiration for a large rustic marble floor kitchen/dining room combo remodel in Milwaukee with yellow walls, a wood stove and a brick fireplace
Inspiration for a large rustic marble floor kitchen/dining room combo remodel in Milwaukee with yellow walls, a wood stove and a brick fireplace

 Nature's Touch
Mossy boulders accent the edge of this two level pool and jacuzzi in a natural and rustic design. Flagstone coping borders the swimming pool. Huge rocks cantilever over the main swimming pool allowing a sheet of water to cascade down. You can swim through the wide waterfall to a seat bench for shade from the sun. A six foot infinity edge separates the upper toddler pool from the main lower pool. Adding to the entertainment area is an outdoor kitchen which sits in a lanai (a covered porch design originating in Hawaii). The lanai pulls the elements of outside closer to the home. Along the back side of the lower level pool sits a rare stone retaining wall. The type of stone used for this wall is not typically found in this region. The retaining wall contains a built in plant pocket.

 Rautmann Custom Homes
Inspiration for a large craftsman open concept medium tone wood floor living room remodel in Milwaukee with a standard fireplace, a stone fireplace, a wall-mounted tv and beige walls

Sponsored
Delaware, OH

Buckeye Basements, Inc.
Central Ohio's Basement Finishing ExpertsBest Of Houzz '13-'21


 Peek Pools And Spas
Travertine Decking with custom made Limestone Coping, Dry Stack Fieldstone Rock Fireplace and Seating Wall.
Example of a large classic backyard stone and custom-shaped infinity pool fountain design in Nashville
Example of a large classic backyard stone and custom-shaped infinity pool fountain design in Nashville

 Crisp Architects
Rob Karosis
Farmhouse single-wall dark wood floor laundry room photo in New York with shaker cabinets, white cabinets, white walls, gray countertops and a concealed washer/dryer
Farmhouse single-wall dark wood floor laundry room photo in New York with shaker cabinets, white cabinets, white walls, gray countertops and a concealed washer/dryer
 Ohana Natural Landscaping LLC
Dry-stack non-mortar hillside terracing with natural stone. Frist, we removed about 3 tons of heavy juniper and then terraced the area in a gorgeous exponentially curving design.

Sponsored
Delaware, OH
Buckeye Basements, Inc.
Central Ohio's Basement Finishing ExpertsBest Of Houzz '13-'21

 John Bland Stonecraft
Photo: Sunny Weiler
Design ideas for a huge craftsman full sun courtyard landscaping in Montreal for summer.
Design ideas for a huge craftsman full sun courtyard landscaping in Montreal for summer.

 Karen Arent Landscape Architects
Hot tub - large craftsman side yard stone and rectangular lap hot tub idea in New York


99