
Search results for "Dry stack" in Home Design Ideas


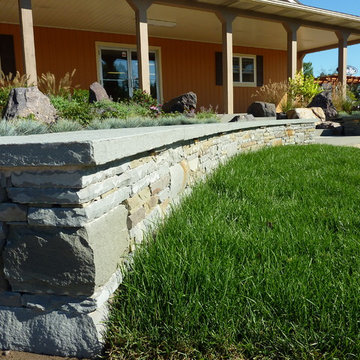
 Waterford Tilling
Our dry stack stone walls. Seen from the perspective of a Labrador Retriever.
PIETRO furgiuele


Find the right local pro for your project


 Norman Building & Design
As you arrive you seen the home's unique features of metal to the right and dry stacked stone at the entry and to the right. The large 4 car garage features 3 custom doors

 Karen Arent Landscape Architects
Example of a large arts and crafts side yard stone and rectangular lap hot tub design in New York
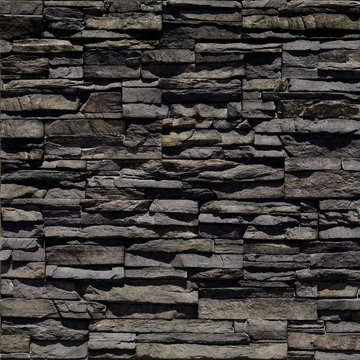
 Eldorado Stone
The classic elegance and intricate detail of small stones combined with the simplicity of a panel system give this stone the appearance of a precision hand-laid dry-stack set. Stones 4" high and 8", 12" and 20" long makes installation easy for expansive walls and column fascias alike.

Sponsored
Delaware, OH

Buckeye Basements, Inc.
Central Ohio's Basement Finishing ExpertsBest Of Houzz '13-'21


 Added Style
Stacked stone was used on the fireplace wall. We flanked the fireplace with custom built in bookcases.
Family room - mid-sized transitional enclosed medium tone wood floor and brown floor family room idea in San Francisco with gray walls, a standard fireplace, a stone fireplace and a wall-mounted tv
Family room - mid-sized transitional enclosed medium tone wood floor and brown floor family room idea in San Francisco with gray walls, a standard fireplace, a stone fireplace and a wall-mounted tv

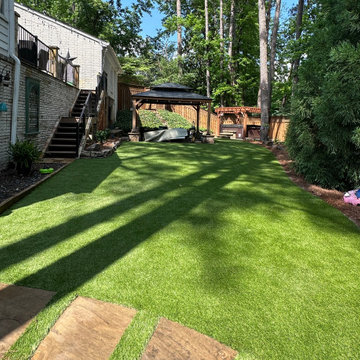


 Land Art Design, Inc.
Dry Stack Stone Wall of Field Stones with White Picket Gate in McLean, VA
Designed and built by Land Art Design, Inc.
Design ideas for a mid-sized traditional front yard brick garden path in DC Metro.
Design ideas for a mid-sized traditional front yard brick garden path in DC Metro.

Sponsored
Columbus, OH

Hope Restoration & General Contracting
Columbus Design-Build, Kitchen & Bath Remodeling, Historic Renovations


 Garner Homes
Blue Bruin Photography
Transitional formal medium tone wood floor living room photo in Austin with white walls, a standard fireplace and a stone fireplace
Transitional formal medium tone wood floor living room photo in Austin with white walls, a standard fireplace and a stone fireplace

 Form Collective
Janis Nicolay
Example of a small trendy l-shaped light wood floor and beige floor dedicated laundry room design in Vancouver with an undermount sink, flat-panel cabinets, white cabinets, quartz countertops, white walls, a stacked washer/dryer and white countertops
Example of a small trendy l-shaped light wood floor and beige floor dedicated laundry room design in Vancouver with an undermount sink, flat-panel cabinets, white cabinets, quartz countertops, white walls, a stacked washer/dryer and white countertops
Sponsored
Columbus, OH
Hope Restoration & General Contracting
Columbus Design-Build, Kitchen & Bath Remodeling, Historic Renovations

 Duff Builders
Example of a mid-sized arts and crafts open concept brown floor living room design in Philadelphia with beige walls, a standard fireplace and a stone fireplace

96