
Search results for "Dry stack" in Home Design Ideas
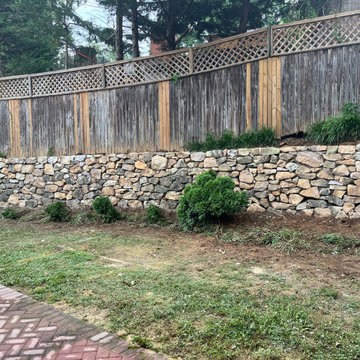


 Inspira Landscaping
photo by Jane Weitzel Studio
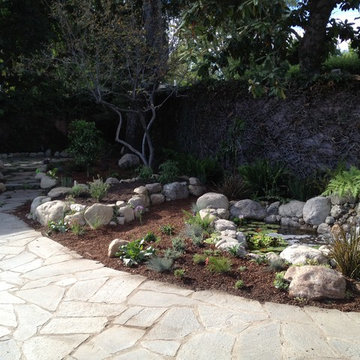
Inspiration for a mid-sized craftsman hillside stone shade home design remodel for spring in Vancouver
Inspiration for a mid-sized craftsman hillside stone shade home design remodel for spring in Vancouver
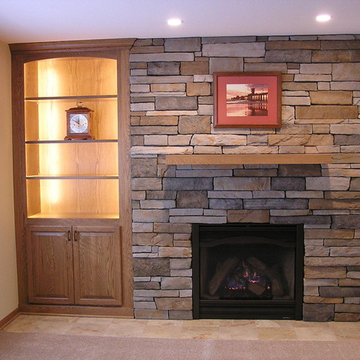
 Allrounder Remodeling
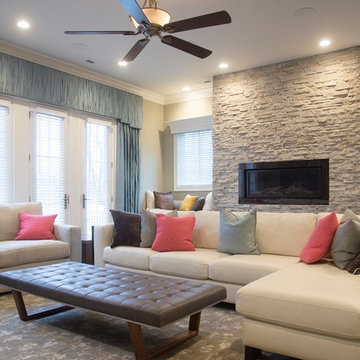
gas fireplace with dry-stacked fieldstone facade,
polished marble hearth
custom oak cabinet & mantle
design by Randy Jones & Allrounder Remodeling
Project management & construction by Allrounder Remodeling
photos by Eric Bader
Find the right local pro for your project

 Joanna Kelly Garden Design LLC
This is an example of a traditional drought-tolerant and partial sun backyard stone landscaping in Baltimore with a fire pit for fall.
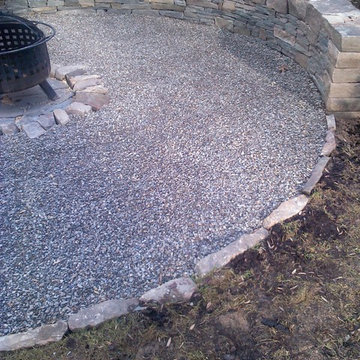


 Bella Construction
Water feature with beatifull stone accent wall under stairs.
Trendy staircase photo in Milwaukee
Trendy staircase photo in Milwaukee
 Allrounder Remodeling
gas fireplace with dry-stacked fieldstone facade,
polished marble hearth
custom oak cabinet & mantle
design by Randy Jones & Allrounder Remodeling
Project management & construction by Allrounder Remodeling
photos by Eric Bader

Sponsored
Columbus, OH

Hope Restoration & General Contracting
Columbus Design-Build, Kitchen & Bath Remodeling, Historic Renovations
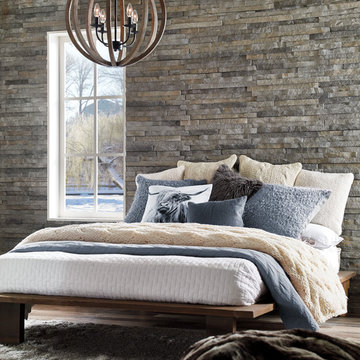


 Harvell Landscaping
Adam Harvell
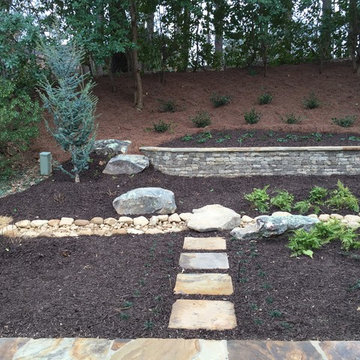
Design ideas for a mid-sized traditional front yard retaining wall landscape in Raleigh.
Design ideas for a mid-sized traditional front yard retaining wall landscape in Raleigh.

 Springhouse Architects, LLC
Kelly Ann Photos
Inspiration for a mid-sized modern beige one-story stone house exterior remodel in Cincinnati with a hip roof and a mixed material roof
Inspiration for a mid-sized modern beige one-story stone house exterior remodel in Cincinnati with a hip roof and a mixed material roof

 Garman Builders Inc.
The exterior elevation of 2111 Fieldcrest Road, Lebanon in the Fieldcrest at Lebanon community by Garman Builders. Alternating directions of vinyl siding and cedar shake singles adds visual interest to the monochromatic gray color scheme. Dry stack stone finishes the look. Photo Credit: Justin Tearney









 Closet Organizing Systems
This mudroom is finished in grey melamine with shaker raised panel door fronts and butcher block counter tops. Bead board backing was used on the wall where coats hang to protect the wall and providing a more built-in look.
Bench seating is flanked with large storage drawers and both open and closed upper cabinetry. Above the washer and dryer there is ample space for sorting and folding clothes along with a hanging rod above the sink for drying out hanging items.
Designed by Jamie Wilson for Closet Organizing Systems

Sponsored
Delaware, OH

Buckeye Basements, Inc.
Central Ohio's Basement Finishing ExpertsBest Of Houzz '13-'21
 Allrounder Remodeling
gas fireplace with dry-stacked fieldstone facade,
polished marble hearth
custom oak cabinet & mantle
design by Randy Jones & Allrounder Remodeling
Project management & construction by Allrounder Remodeling
photos by Eric Bader

 Karen Arent Landscape Architects
Photo of a large craftsman partial sun backyard outdoor basketball/tennis/multi-game court in New York.
106