
Search results for "Dry stack" in Home Design Ideas

 Poseidon Ponds & Landscaping
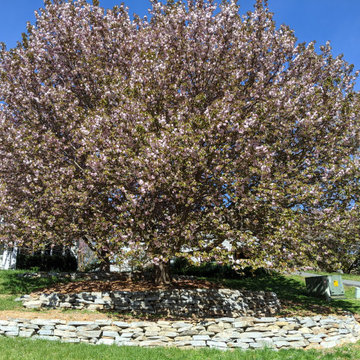
Here are the finished dry stacked walls that border the future orchard. The project will be done in a couple phases and fruit trees will eventually be planted. Photo by Cory Mann

 Dutch Quality Stone
Defined by long, linear pieces of varying heights and a distressed, aged surface, each stone is shaped to ensure tight dry stack installation and gives moderate shadow relief, even when grouted.

 Carroll Landscaping, Inc.
Design ideas for a small transitional shade front yard stone garden path in Baltimore for spring.
Find the right local pro for your project

 Story Barns
Inspiration for a mid-sized rustic carpeted straight cable railing staircase remodel in Denver with carpeted risers

 A Better Home
Beauty in the details! This flush floor vent blends seamlessly with the floors. No more nasty metal floor vent covers!
Dining room - craftsman dining room idea in Chicago
Dining room - craftsman dining room idea in Chicago

 Farabough Homes
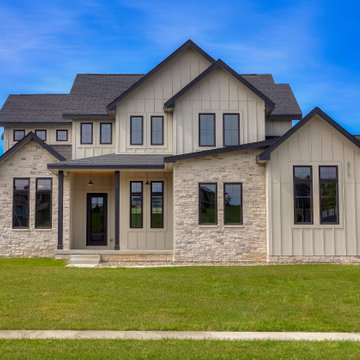
This home's exterior features a dry stack stone and stucco on the front, with coordinating brick selected for the side elevations for increased r-value. The gray color palette perfectly compliment the transitional style of this home.

 Custom Surface Solutions
 (www.css-tile.com) - Owner Craig Thompson (512) 430-1215. This project shows the remodel of a master bathroom with before and after pictures of the project. 32" x 16" tile was used on the walls and 32 x 8" tile on the floor. The accent and shower pan tile is flat pebble stones. The faucets are Delta.

Sponsored
Delaware, OH

Buckeye Basements, Inc.
Central Ohio's Basement Finishing ExpertsBest Of Houzz '13-'21

 Gravel To Gold, Inc.
Custom dry stack masonry wall and mortar stone staircase are complimented by an array of Summer blooms. The staircase leads from the orchard to the Bocce court.

 AG&M Austin (Architectural Granite & Marble)
Dedicated laundry room - mid-sized mid-century modern galley linoleum floor dedicated laundry room idea in Austin with an undermount sink, flat-panel cabinets, blue cabinets, solid surface countertops, white walls and a stacked washer/dryer
 Mapleridge Construction LLC
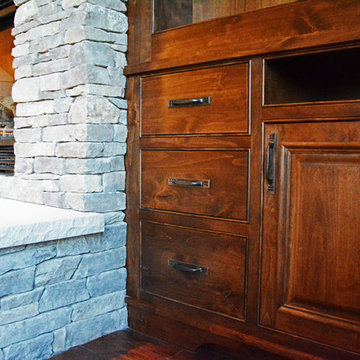
Alder Built-in Entertainment System with soft close dovetail drawers and Chilton dry stacked stone gas fireplace

 Novik
NovikShake RS8 - Rough Sawn 8' Shake StainNatural in Walnut - NovikStone DS - Dry Stack Stone in Lava

 North By Nature Landscapes
North By Nature Ecological Landscapes
Design ideas for a mid-sized traditional shade side yard stone garden path.
Design ideas for a mid-sized traditional shade side yard stone garden path.

 Eco-Chic Gardens
Construction of a small (12-18" high) dry-stacked slate wall to level upper part of garden bed.
This is an example of a traditional landscaping in Philadelphia.
This is an example of a traditional landscaping in Philadelphia.


 Dutch Quality Stone
Defined by long, linear pieces of varying heights and a distressed, aged surface, each stone is shaped to ensure tight dry stack installation and gives moderate shadow relief, even when grouted.


 Stone Blossom Landscape & Design, LLC
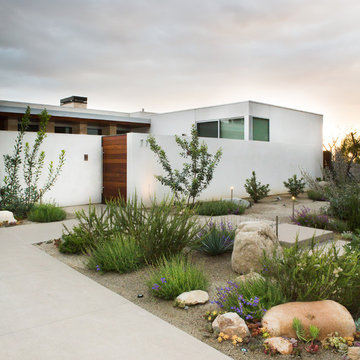
Mixed fieldstone retaining wall and granite steps leading to back yard.
Design ideas for a backyard retaining wall landscape in Manchester.
Design ideas for a backyard retaining wall landscape in Manchester.

 Chester County Kitchen & Bath
Three projects at once?! Why not? These were some brave customers! We started by gutting the kitchen and the master bathroom at the same time. By the time the master was in working order, we tackled the hall bathroom. A succinct and perfectly timed series of projects.
John Noland expertly designed this roomy kitchen to create better flow for cooking and entertaining. He used Fieldstone Bainbridge cabinets in Butterscotch. The new speed oven and wall oven were moved conveniently to the other side of the bar, giving more room for the refrigerator, and a large induction cooktop. The kitchen now had the practicality it was missing. Other features include the natural stone tile floor in a pin wheel design, the large island for seating and storage and all topped by peacock green granite. The homeowners provided a reception at the completion of the project which was much appreciated by all of the contractors working on the job!



 J&S by STARK
Mid-sized eclectic carpeted straight wood railing staircase photo in New York with carpeted risers

145