
Search results for "Dry stack" in Home Design Ideas
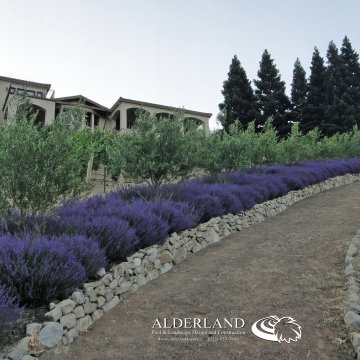
 Alderland - SF Bay Area Pool & Landscape Co.
Residential vineyard for Mediterranean style estate with crushed granite pathways, dry stacked stone retaining walls, and gorgeous plantings of lavender and olive trees.

 Great Oaks Landscape Associates Inc.
Mid-sized arts and crafts front yard stone exterior home photo in Detroit

 Land Aesthetic
Native Cobble wall installed dry-stack without mortar. Rick was sourced from the property.
This is an example of a craftsman landscaping in San Diego.
This is an example of a craftsman landscaping in San Diego.
Find the right local pro for your project


 Daniels Landscape Inc.
Inspiration for a mid-sized transitional drought-tolerant and full sun backyard concrete paver landscaping in San Diego.
 Daniels Landscape Inc.
Inspiration for a large transitional backyard tile patio remodel in San Diego with a fire pit and a pergola

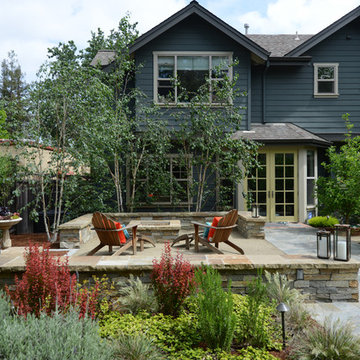
 Tish Landscape Design
A new cottage was situated in back of a historic home in downtown Palo Alto. The task was to incorporate the new cottage to the existing landscape. A poured-in-place patio allows the homeowner and her dogs to have a place to sit in the sun, while a dry stack wall delineates the patio edge. Under a canopy of Redwood trees, water-wise plantings create a lush and inviting space.
Photos by- David Easton Architect

Sponsored
Columbus, OH

Hope Restoration & General Contracting
Columbus Design-Build, Kitchen & Bath Remodeling, Historic Renovations

 MESA Landscape Architects, Inc
A terraced edible and ornamental garden. Fruit trees are espaliered to create a semi screen from street. Walls are dry stacked native stone or urbanite.
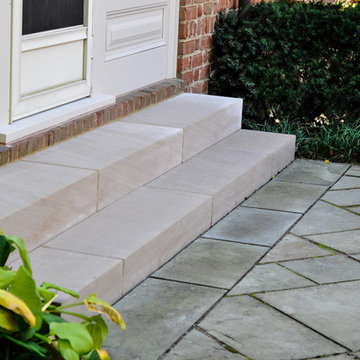
 McCullough's Landscape & Nursery
Nick McCullough
Home design - traditional home design idea in Columbus
Home design - traditional home design idea in Columbus

 Local Tile LLC
Pebble Shower Floor
Huge minimalist pebble tile floor and beige floor double shower photo in Boston with a hinged shower door
Huge minimalist pebble tile floor and beige floor double shower photo in Boston with a hinged shower door


 Danze & Davis Architects, Inc.
Gary Russ
Large trendy beige one-story mixed siding exterior home photo in Austin with a shed roof
Large trendy beige one-story mixed siding exterior home photo in Austin with a shed roof



Sponsored
Delaware, OH

Buckeye Basements, Inc.
Central Ohio's Basement Finishing ExpertsBest Of Houzz '13-'21


 FBC Remodel
The basement wet bar features a dry stone stack underneath the front counter and built-in cabinets beneath the back counter. ©Finished Basement Company

 Kitchen Design Services
Sitting area of Master Bedroom
Example of a large transitional master carpeted and beige floor bedroom design in San Francisco with beige walls, a standard fireplace and a metal fireplace
Example of a large transitional master carpeted and beige floor bedroom design in San Francisco with beige walls, a standard fireplace and a metal fireplace
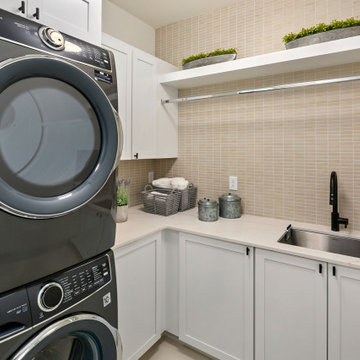
 JayMarc Homes
The Kelso's Laundry Room combines functionality and style to create a practical and aesthetically pleasing space. The beige tile flooring adds warmth and complements the overall design. The black cabinet hardware and faucet add a touch of contrast and sophistication, creating visual interest. The drying bar and drying rack provide convenient solutions for hanging and drying clothes. The gray tile on the walls adds texture and depth to the room. The stacked machines laundry setup maximizes space efficiency, making laundry tasks more manageable. The white cabinets and white quartz countertop offer a clean and crisp look, while also providing ample storage space. The combination of these elements creates a well-organized and visually appealing Laundry Room for the Kelso's.



 Lone Pine Developments
Example of a mid-sized mountain style walk-out concrete floor and brown floor basement design in Atlanta with white walls


 Pureform Design/Build, LLC
Steel French doors all around bring plenty of natural light and a sense of transparency through the simple form of this small gabled folly at an estate in Litchfield County, CT.
141