
Search results for "Dry stack" in Home Design Ideas

 Unique Builder's & Development Inc.
Stone shower floor
Example of a mid-sized mountain style 3/4 pebble tile concrete floor corner shower design in Houston with an undermount sink, recessed-panel cabinets, dark wood cabinets, granite countertops and beige walls
Example of a mid-sized mountain style 3/4 pebble tile concrete floor corner shower design in Houston with an undermount sink, recessed-panel cabinets, dark wood cabinets, granite countertops and beige walls



Find the right local pro for your project
 JLM Contractors LLC
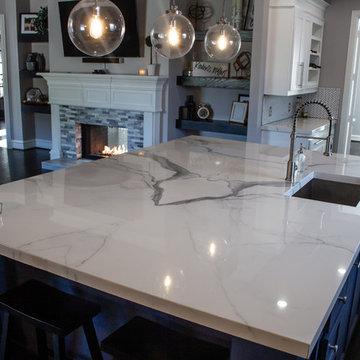
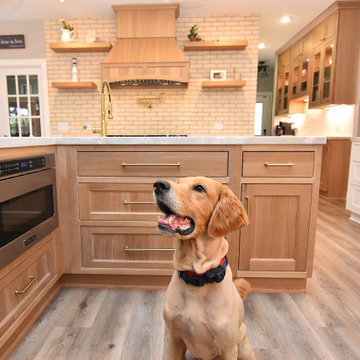
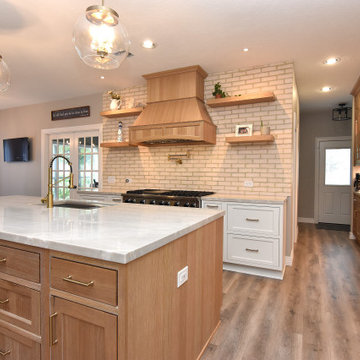
Removed family room exterior wall and pushed out, to make room for this huge island!, solid oak hardwoods through out, mitered edge quartz counters, shaker style cabinet doors and fronts, floating maple shelves, dry stack stone at fireplaces.


 Glacier View Landscape & Design, Inc.
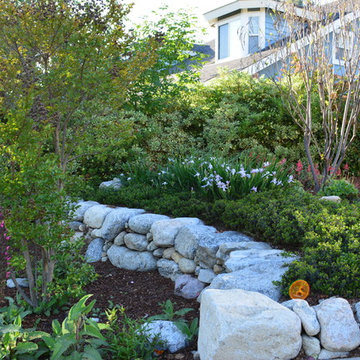
Front and Backyard makeover including Lyon's red flagstone patio, moss rock dry stack retaining wall, chipstone walkway lined with stone edging, sod, irrigation, shrubs and perennials.


 Earth Design, Inc.
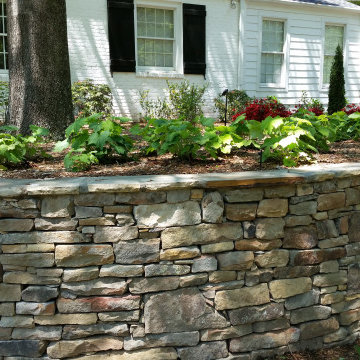
This retaining wall offers the finely detailed dry stacked aesthetic but also plenty of strength. It is a stone veneer on concrete blocks to guarantee durability.





Sponsored
Columbus, OH

Hope Restoration & General Contracting
Columbus Design-Build, Kitchen & Bath Remodeling, Historic Renovations

 Upland Homes
Utility room - large transitional u-shaped ceramic tile utility room idea with an utility sink, shaker cabinets, dark wood cabinets, wood countertops, blue walls and a stacked washer/dryer



 Terra Nova Design Studio
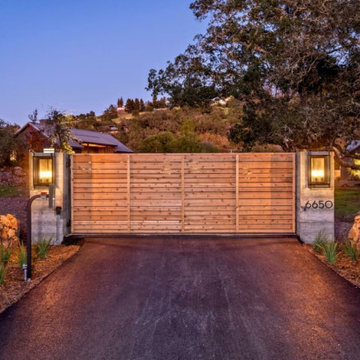
A STEEL GRAMED GATE COVERED WITH CEDAR, SET WITHIN BOARD FORMED CONCRETE COLUMNS, FLANKED BY SITE STONE DRY STACKED WALLS.
 2 J's & Sons
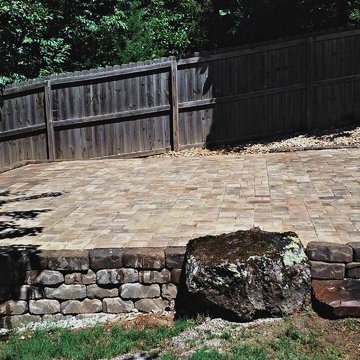
Homeowner build dry stacked retaining wall that we filled in with cobblestone pavers. Fifteen yards of river rock helps control erosion and eliminates some mowing.
182