
Search results for "Dry stack" in Home Design Ideas

 Mapleridge Construction LLC
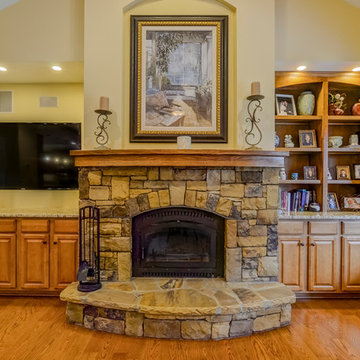
Great Room has spacious open floor plan with cathedral ceilings and real Chilton dry stacked stone gas fireplace. Has a custom Alder Built-in Entertainment System with soft close dovetail drawers.

 KM Interiors
Basement - large cottage walk-out carpeted basement idea with blue walls, a standard fireplace and a stone fireplace

 Sunhill Properties LLC
The remodel and home's makeover started here on the exterior. We installed a new roof, new carriage style garage door, new cedar impression siding with scalloping at the garage. We also removed the old unsightly wood beams and opted for permacast colums. Finally, we made this house unique in the community by adding a new dry stack stone veneer look below the siding. Of course, new sod and landscaping for the finishing touches. Sunhill Properties covers EVERY detail!
Find the right local pro for your project

 Curti's Landscaping, Inc.
Patio - mid-sized rustic backyard concrete paver patio idea in New York with a fire pit and no cover

 Satori Garden Design
Very young planting of front yard with California natives, Australian natives and other Mediterranean plants, dry stacked stone steps makes for rustic entry

 C&H Landscaping
Inspiration for a large timeless backyard concrete paver drought-tolerant and full sun patio remodel for summer in Denver with a fire pit



Sponsored
Columbus, OH

Hope Restoration & General Contracting
Columbus Design-Build, Kitchen & Bath Remodeling, Historic Renovations

 Khoury Design
This white shaker style transitional laundry room features a sink, hanging pole, two hampers pull out, and baskets. the grey color quartz countertop and backsplash look like concrete.


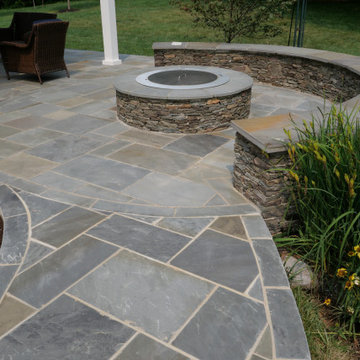
 Boyd's Custom Masonry LLC
outdoor kitchen, outdoor entertainment area, gazebo
Stone: Provia Mystic Ledgestone
Dry Stacked Stone
#boydscustommasonry #block #provia #stone #drystack #masonry #laticrete #dreamstonecountertops #lowes #backyard #dreambackyard #outdoorliving #homegoals #outdoorkitchen #gazebo #outdoorentertaining #skills

 Greener Living Solutions Inc
Pondless Waterfeature and stone seating wall surrounding acid etch patio. Inset sconce LED lighting in wall. Greener Living Solutions, Inc
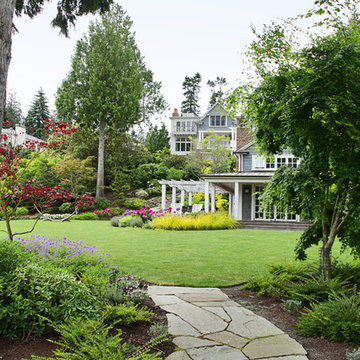
Design ideas for a traditional full sun landscaping in Seattle.
Design ideas for a traditional full sun landscaping in Seattle.


Sponsored
Delaware, OH

Buckeye Basements, Inc.
Central Ohio's Basement Finishing ExpertsBest Of Houzz '13-'21


 New Life Homes Inc.
Example of a large country double-sink freestanding bathtub design with shaker cabinets, light wood cabinets, a two-piece toilet, an undermount sink, quartzite countertops, white countertops and a freestanding vanity

 Callier & Thompson Kitchens, Baths and Appliances
Example of a mountain style eat-in kitchen design in St Louis with an undermount sink, raised-panel cabinets, medium tone wood cabinets, granite countertops and stainless steel appliances

 Pillar Design Partners (formerly HOMEesque)
Example of a large transitional walk-out medium tone wood floor basement design in Philadelphia with beige walls, a standard fireplace and a brick fireplace

Sponsored
Delaware, OH
Buckeye Basements, Inc.
Central Ohio's Basement Finishing ExpertsBest Of Houzz '13-'21

 Taproot Garden Design
Photo by Patrick & Topaze McCaffery of Taproot Garden Design
This is an example of a transitional landscaping in San Francisco.
This is an example of a transitional landscaping in San Francisco.

 The Ardent Gardener Landscape Design
Extensive stack stone walls reclaim a steep slope and made for a visually appealing area that becomes very useable. Photo: The Ardent Gardener Landscape
 Murphy Bros. Design | Build | Remodel
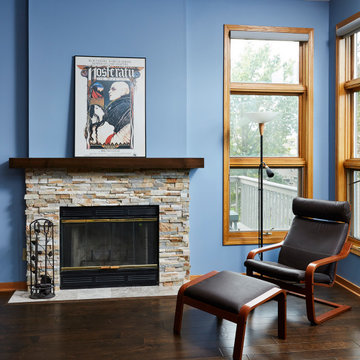
Dry stack stone surround with custom fireplace mantel and Aged Harmony flooring. Fireplace mantel - 4" thick clear Alder; Hearth flooring — 12X12 Silver shadow honed ceramic tile. Wall Color – H/F 0625 North Sea.
181