
Search results for "Dry stack" in Home Design Ideas



 Rebecca Purdy Design
 | Toronto Interior Design | Family room | Jarrett Ford Photography | Mezkin Renovations
Example of a large mountain style open concept medium tone wood floor and brown floor family room design in Toronto with beige walls, a ribbon fireplace, a stone fireplace and a wall-mounted tv
Example of a large mountain style open concept medium tone wood floor and brown floor family room design in Toronto with beige walls, a ribbon fireplace, a stone fireplace and a wall-mounted tv
Find the right local pro for your project

 Decor Wood Kitchens Inc.
Overall view of the laundry room.
Mid-sized trendy galley ceramic tile dedicated laundry room photo in Toronto with an undermount sink, shaker cabinets, gray cabinets, quartz countertops, gray walls and a stacked washer/dryer
Mid-sized trendy galley ceramic tile dedicated laundry room photo in Toronto with an undermount sink, shaker cabinets, gray cabinets, quartz countertops, gray walls and a stacked washer/dryer

 Elizabeth Anderson Interior Design
Peter Hanson
Example of a mid-sized trendy single-wall porcelain tile dedicated laundry room design in Seattle with a drop-in sink, flat-panel cabinets, white cabinets, laminate countertops, white walls and a stacked washer/dryer
Example of a mid-sized trendy single-wall porcelain tile dedicated laundry room design in Seattle with a drop-in sink, flat-panel cabinets, white cabinets, laminate countertops, white walls and a stacked washer/dryer

 CJ Paone AIA | Archipelago Workshop
steel trellis and flagstone patio outside the master bedroom and adjacent to the home's main entrance
images | kurt jordan photography
design collaboration | scott menzel landscape architect




 Castlebuilt Homes
Example of a mid-sized transitional single-wall ceramic tile dedicated laundry room design in Louisville with an undermount sink, shaker cabinets, white cabinets, granite countertops, white walls and a side-by-side washer/dryer

 Charlotte William Interiors
Dustin Halleck
Dedicated laundry room - transitional single-wall multicolored floor dedicated laundry room idea in Chicago with a farmhouse sink, shaker cabinets, green cabinets, white walls and a stacked washer/dryer
Dedicated laundry room - transitional single-wall multicolored floor dedicated laundry room idea in Chicago with a farmhouse sink, shaker cabinets, green cabinets, white walls and a stacked washer/dryer

 Mission Design/Build
Pool and spa with negative edge. Stacked stone and boulders. Flagstone decking.
“Big Daddy Construction & Design" is a full service construction company with seasoned leadership and over 20 years of contracting experience in the Phoenix area. “Big Daddy” offers it's services as a viable alternative to business as usual in Arizona’s construction industry.

 Pine Creek Homes
Functionality is critical in a laundry room, especially if you're tight on space. Having a sink, some counter space, enough cabinets to store detergent, softener etc..., and still having room to hang clothes can be tricky. the right products with the right layout make all the difference.

 Prism Hardscapes
Inspiration for a mid-sized contemporary backyard water fountain landscape in Los Angeles.

Sponsored
Columbus, OH

Hope Restoration & General Contracting
Columbus Design-Build, Kitchen & Bath Remodeling, Historic Renovations


 Melissa Curcio
Example of a small transitional u-shaped ceramic tile kitchen design in Charlotte with no island, flat-panel cabinets, distressed cabinets, granite countertops, gray backsplash, mosaic tile backsplash, stainless steel appliances and an undermount sink

 Nature's Touch
Patio - mid-sized traditional backyard gravel patio idea in Kansas City with a fire pit

 LDW 2.0
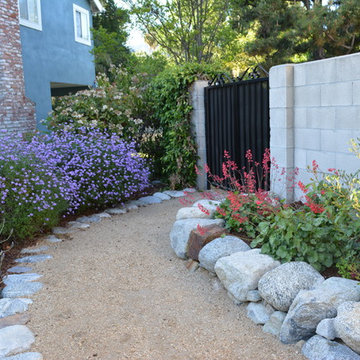
Dry layed stone was used to create a retaining wall appropriate for this older home located in a wooded setting. A combination of evergreen plant material with perennials provide year round interest in color further enhancing this backyard environment.

Sponsored
Delaware, OH

Buckeye Basements, Inc.
Central Ohio's Basement Finishing ExpertsBest Of Houzz '13-'21


 A+ Construction & Remodeling
Freestanding bathtub - large modern master gray tile, white tile and marble tile slate floor and gray floor freestanding bathtub idea in Sacramento with flat-panel cabinets, white cabinets, a two-piece toilet, white walls, an undermount sink and white countertops

 Delicious Kitchens & Interiors, LLC
Extra deep drawers and a concealed trash bin are centered between two tall cabinets. Their size was determined by the existing granite top left over from a kitchen renovation. The entire space was designed around the two granite remnants from the kitchen island and cook-top's back-splash. We love using American Made cabinets: these beauties were created by the craftsmen at Young Furniture.
Photo By Delicious Kitchens & Interiors, LLC
188