
Search results for "Dry stack" in Home Design Ideas

 Art of Stone Gardening
Marble and granite stone steps
Inspiration for an eclectic landscaping in Atlanta.
Inspiration for an eclectic landscaping in Atlanta.

 Daniels Landscape Inc.
Photo of a mid-sized transitional drought-tolerant and full sun side yard stone water fountain landscape in San Diego.

 VBM Home
Mid-sized trendy l-shaped light wood floor dedicated laundry room photo in Los Angeles with flat-panel cabinets, white cabinets, a side-by-side washer/dryer and black countertops
Find the right local pro for your project

 Parker Homes
Farmhouse open concept medium tone wood floor living room photo in Austin with white walls, a standard fireplace, a stone fireplace and a tv stand

 Wanda Ely Architect Inc.
Custom pantry shelves store spices and dry goods
Photo by Scott Norsworthy
Example of an urban kitchen design in Toronto
Example of an urban kitchen design in Toronto
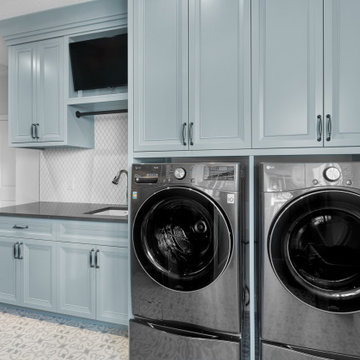
 Scott Arthur Millwork & Cabinetry Ltd
Custom laundry room featuring Mount Saint Anne blue lacquered cabinetry, 7 1/2" stacked to ceiling crown moulding, an accordion-style, drying rack, two custom luggage cabinets and in cabinet mounted vacuum storage,

 Dennis Thompson Architect
Photographer - Ralph Barnie
Contractor - Capital Pacific Homes
Mid-sized trendy beige two-story stucco flat roof photo in Santa Barbara
Mid-sized trendy beige two-story stucco flat roof photo in Santa Barbara



 Lucas Landscaping & Turf Farm
Dry stack natural stone (some call the technique dry walling) retaining wall. 4' tall and 120+ feet in length. Serpentine Curve. Wall was constructed utilizing bobcat mini excavator for 50% of stones too heavy to lift by hand. Large 500lb-1ton stones used as foundation course on compacted heavy clay base.

 DDLA Design Landscape Architecture
Located in the Uptown area of Dallas, this modern townhome features a new outdoor living area providing a private retreat for an owner retreat and entertaining. The space includes an outdoor cooking area, dining, fountain, built-in seating area and linear fire pit.

 CJ Paone AIA | Archipelago Workshop
sunset view of surrounding orange groves at the foothills of the topa topa mountains in ojai CA
images | kurt jordan photography
design collaboration | scott menzel landscape architect
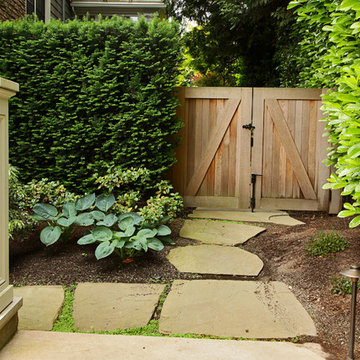


 Regenesis Ecological Design
A dry-stacked stone wall designed to protect existing native Manzanita and Oak trees.
Example of a large mountain style backyard stone partial sun patio design
Example of a large mountain style backyard stone partial sun patio design

 Muirfield Homes by Alan Cheshier
Ann Sherman
Large trendy open concept marble floor family room photo in Oklahoma City with beige walls, a two-sided fireplace, a stone fireplace and a media wall
Large trendy open concept marble floor family room photo in Oklahoma City with beige walls, a two-sided fireplace, a stone fireplace and a media wall

Sponsored
Delaware, OH

Buckeye Basements, Inc.
Central Ohio's Basement Finishing ExpertsBest Of Houzz '13-'21

 Meridian Landscaping & Design
Front Walkway & Walls
Design ideas for a mid-sized modern partial sun front yard stone retaining wall landscape.
Design ideas for a mid-sized modern partial sun front yard stone retaining wall landscape.


 Westside Masonry, Inc.
The stone veneer is laid dry stack with a big hearth and wood beam mantle.
Inspiration for a timeless deck remodel in Portland
Inspiration for a timeless deck remodel in Portland



Sponsored
Columbus, OH

Hope Restoration & General Contracting
Columbus Design-Build, Kitchen & Bath Remodeling, Historic Renovations
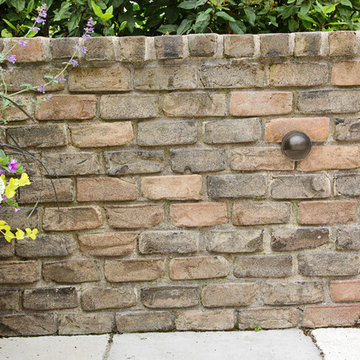

 Satori Garden Design
Very young planting of front yard with California natives, Australian natives and other Mediterranean plants, dry stacked stone steps makes for rustic entry

 Carter Design Group
We added a traditional stone wall around the front lawn, plantings, and a bluestone walkway to the front door.
Photo of a mid-sized transitional full sun front yard concrete paver landscaping in Portland Maine.
Photo of a mid-sized transitional full sun front yard concrete paver landscaping in Portland Maine.
190