
Search results for "Dry stack" in Home Design Ideas

 Marble City Company
Example of a large classic backyard stone patio kitchen design in San Francisco with no cover
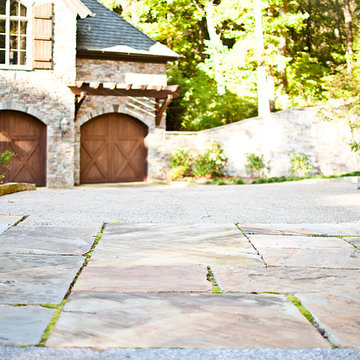


 Rod and Forge
This was really fun and unique project. This client was building a home up in the mountains. He came to us with an idea even before the home was constructed. He knew he wanted something different but also something that would really bring out his home and make the entry way "pop." Together we were able to come up with this idea because of another railing I had done the year before. The beams are made of reclaimed wood. The pickets are copper bar and the hand rail is reclaimed heavy equipment cable. It really came together really nice.
Find the right local pro for your project


 FineCraft Contractors, Design + Build
FineCraft Contractors, Inc.
Axis Architects
Small transitional single-wall light wood floor and brown floor dedicated laundry room photo in DC Metro with an undermount sink, recessed-panel cabinets, white cabinets, quartz countertops, beige walls, a stacked washer/dryer and white countertops
Small transitional single-wall light wood floor and brown floor dedicated laundry room photo in DC Metro with an undermount sink, recessed-panel cabinets, white cabinets, quartz countertops, beige walls, a stacked washer/dryer and white countertops

 Lone Pine Developments
We source our own rock. this is a cut tennessee field stone stack. You get the added advantages of of less weight but you get the look of the natural stone. This can be either gas or wood burning.

 Flores Artscape, Inc.
A close-up of part of a railroad tie retaining wall with decomposed granite in front along with one of the flowering drought-tolerant plant.
Inspiration for a traditional landscaping in Los Angeles.
Inspiration for a traditional landscaping in Los Angeles.

Sponsored
Delaware, OH

Buckeye Basements, Inc.
Central Ohio's Basement Finishing ExpertsBest Of Houzz '13-'21

 Schnarr Craftsmen Inc
Adjoining, open-concept family room has a dry stack stone gas fireplace, book-ended with custom built cabinets with reclaimed tops and curio shelving above.
Photos: Langen Studios
Design: Interior INtuition

 CJ Paone AIA | Archipelago Workshop
western red cedar fence separates the back patio from the grove of native like oaks
images | kurt jordan photography
design collaboration | scott menzel landscape architect

 Branch Out Landscape Design LLC
Parking area
Design ideas for a small partial sun driveway in Portland.
Design ideas for a small partial sun driveway in Portland.

 Taproot Garden Design
Photo by Patrick & Topaze McCaffery of Taproot Garden Design
Inspiration for a transitional landscaping in San Francisco.
Inspiration for a transitional landscaping in San Francisco.

 User
Home built by Lexis Homes. All flooring supplied and installed by Braid Flooring & Window Fashions
Inspiration for a mid-sized modern l-shaped medium tone wood floor open concept kitchen remodel with glass tile backsplash, a double-bowl sink, flat-panel cabinets, dark wood cabinets, quartzite countertops, metallic backsplash, stainless steel appliances and an island
Inspiration for a mid-sized modern l-shaped medium tone wood floor open concept kitchen remodel with glass tile backsplash, a double-bowl sink, flat-panel cabinets, dark wood cabinets, quartzite countertops, metallic backsplash, stainless steel appliances and an island

 Sutherland Landscape Center
Flagstone pathway works best in grass with large pieces.
Slate stone is a nice choice here in Jackson.
This is an example of a rustic landscaping in Jackson.
This is an example of a rustic landscaping in Jackson.



 Renovations by Garman LLC
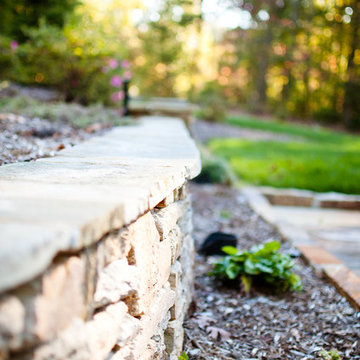
The flagstone flooring was extended from inside the porch area out onto a patio area outside. We installed a complementing dry stack paver wall along the edge of the patio to semi-enclose the outdoor space.

 Atelier Angélique
Raised garden beds with dry‑stacked stair access and native groundcover, thoughtfully engineered to manage steep grades and site drainage. Heirloom and rare edible plantings now supply daily ingredients for estate chefs, blending functional productivity with ecological balance and intentional outdoor living.

 Vision Garden Design
Inspiration for a mid-sized rustic shade front yard stone landscaping in San Francisco for spring.



 Satori Garden Design
Very young planting of front yard with California natives, Australian natives and other Mediterranean plants, dry stacked stone steps makes for rustic entry

 Norlen Landscaping, LLC
Inspiration for a large traditional drought-tolerant and full sun hillside stone retaining wall landscape in Boise for winter.

 Meridian Landscaping & Design
Front Yard Dry Stacked Wall - Reston
Design ideas for a small partial sun front yard stone retaining wall landscape.
Design ideas for a small partial sun front yard stone retaining wall landscape.
192