
Search results for "Dry stack" in Home Design Ideas

 Laurel Street Design + Build
Photography courtesy of Laurie White
Mountain style master ceramic tile ceramic tile double shower photo in Denver with flat-panel cabinets, gray cabinets, a one-piece toilet, gray walls, an undermount sink and quartz countertops
Mountain style master ceramic tile ceramic tile double shower photo in Denver with flat-panel cabinets, gray cabinets, a one-piece toilet, gray walls, an undermount sink and quartz countertops

 Ashley Farrell Landscape Design
Ashley Farrell Design
Inspiration for a mediterranean stone landscaping in Santa Barbara.
Inspiration for a mediterranean stone landscaping in Santa Barbara.

 Hagman Architects
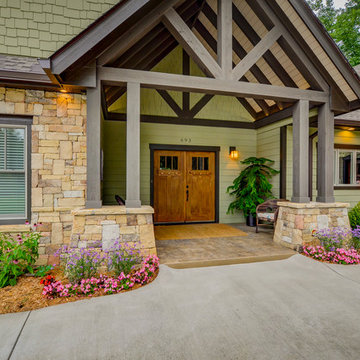
Classic mountain materials of dry stacked stone and recycled wood embrace an open, contemporary floor plan. The caliber of craftsmanship made it a home of the year, Mountain Living Magazine! Front door design featured in national media.
Find the right local pro for your project

 Techo-Bloc
This backyard patio design is inspired by our Flagstone 60mm patio slab. The Flagstone slab is a mosaic of carefully sculpted stone which appears to be the work of a highly skilled stonework mason. Its natural stone look comes from its random pattern where no two stones seem to be alike. By manipulating the carvings on the surface of each unit, we have created a multitude of shapes and sizes without affecting the productivity of installation; granting you with all the glory of a natural-stone look without the exorbitant installation costs. Flagstone is part of the dry cast collection. Check out our website to shop the look! https://www.techo-bloc.com/shop/slabs/flagstone-60/

 RDC Fine Homes, Inc.
Mid-sized transitional light wood floor and brown floor dedicated laundry room photo in Vancouver with white walls and a stacked washer/dryer

 Pickard Construction Ltd.
Beautiful Island stone, dry stacked encasing the wood burning stove. Photo by Innocent Thunder Photography.
Living room - cottage living room idea in Vancouver
Living room - cottage living room idea in Vancouver


Sponsored
Columbus, OH

Hope Restoration & General Contracting
Columbus Design-Build, Kitchen & Bath Remodeling, Historic Renovations



 Stephen Coan Garden Design – Design/Install
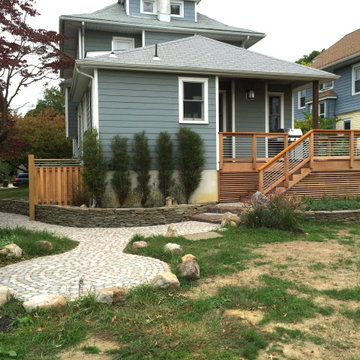
The hardscaping finished in phase 1. The gardens were put in Phase 2 and 3. The hardscaping consisted of a new dry-stacked stone wall, custom built fence and gate, paver walkway and patio, stone steps, new custom built cedar porch and custom built horizontal railing.

 Tom Ralston Concrete
The walls are dry stacked using cement and decomposed granite, (no mortar) which gives it an old world feel and the pavers are known as Connecticut Bluestone.





 User
Main entry and auto court
Photo: ethan pines
Large trendy brown one-story stucco gable roof photo in Los Angeles
Large trendy brown one-story stucco gable roof photo in Los Angeles

 Alderland - SF Bay Area Pool & Landscape Co.
Raised pool with auto-cover, flagstone patio and lush plantings.

 Heart of the Home
Lg Viatera in Alpha
jamie k
Example of a mid-sized transitional u-shaped ceramic tile open concept kitchen design in Chicago with an undermount sink, shaker cabinets, white cabinets, quartz countertops, white backsplash, subway tile backsplash, stainless steel appliances and an island
Example of a mid-sized transitional u-shaped ceramic tile open concept kitchen design in Chicago with an undermount sink, shaker cabinets, white cabinets, quartz countertops, white backsplash, subway tile backsplash, stainless steel appliances and an island
 Tiles with Style
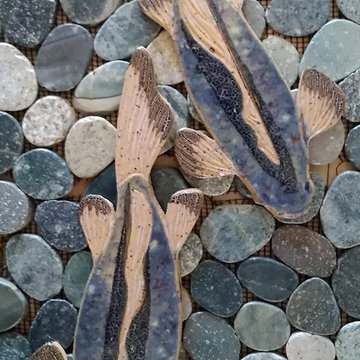
Largemouth bass shaped mosaic, handmade decorative fish tiles are available in two colors; blue and green, and they are available in three different sizes; both right- and left-facing fish are available to create a realistic stream movement in your slice pebble, micro, pebble, or polished pebble shower, bathroom, kitchen, and hallway stone floors.



 Meadow Ridge Homes Ltd.
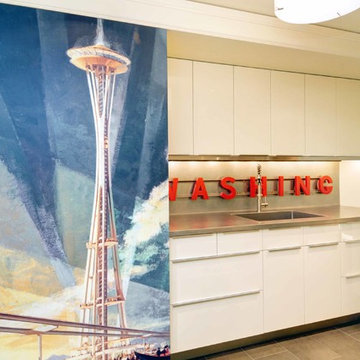
Mid-sized trendy single-wall porcelain tile dedicated laundry room photo in Vancouver with an undermount sink, flat-panel cabinets, white cabinets, white walls and a side-by-side washer/dryer
211