
Search results for "Dry stack" in Home Design Ideas

 Interior Inspirations
Family room - mid-sized 1960s enclosed carpeted and gray floor family room idea in Calgary with gray walls, a corner fireplace, a stone fireplace and a tv stand

 Coogan's Design Build
Example of a mid-sized transitional backyard stone patio design in Charlotte with a fire pit and a pergola


Find the right local pro for your project

 FallingWater, LLC
This welcoming entrance opens to 20 foot floor to ceiling windows in the great room, opening to breath taking views and the calming presence of the negative edge pool .

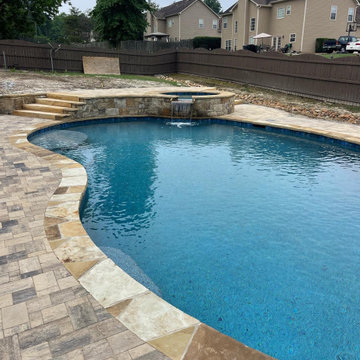
 North Ridge Pools
Permitted .20' x 38' Kidney Shape Pool with a 7' Spa .Oklahoma Flagstone coping a with Tennessee Ashlar Dry Stack Veneer. . Blue Wave "PebbleTec" . Belgard "Origins 6" pavers .Pool Equipement- complete Jandy set



Sponsored
Delaware, OH

Buckeye Basements, Inc.
Central Ohio's Basement Finishing ExpertsBest Of Houzz '13-'21
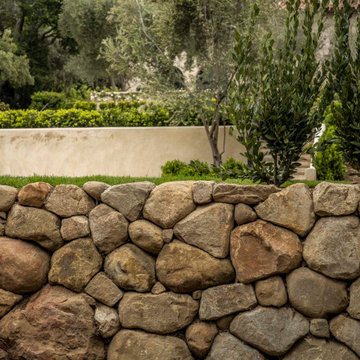
 Natural Concepts Landscaping Contractors
Detail of dry stack field stone wall
Photo of a mediterranean landscaping in Santa Barbara.
Photo of a mediterranean landscaping in Santa Barbara.

 Garman Builders Inc.
A side-load three-car garage with upgraded garage doors. Vinyl siding, stucco, and dry stack stone exterior. Photo Credit: Lenny Casper
Example of a large attached three-car garage design
Example of a large attached three-car garage design


 Wu-Way Landscape
photo by Jim Pyle
This is an example of a huge mediterranean drought-tolerant and full sun hillside gravel landscaping in Sacramento for summer.
This is an example of a huge mediterranean drought-tolerant and full sun hillside gravel landscaping in Sacramento for summer.

 Steinhafels
Designer: Devin Bagdassian | Photographer: Sarah Utech
Mid-sized transitional formal and open concept light wood floor and brown floor living room photo in Milwaukee with gray walls, a standard fireplace, a stone fireplace and no tv
Mid-sized transitional formal and open concept light wood floor and brown floor living room photo in Milwaukee with gray walls, a standard fireplace, a stone fireplace and no tv

 Spaces By Juliana Linssen, Inc.
Mark Pinkerton - vi360 Photography
Home bar - mid-sized rustic single-wall medium tone wood floor and brown floor home bar idea in San Francisco with beaded inset cabinets, gray cabinets, quartzite countertops, beige backsplash, stone tile backsplash and white countertops
Home bar - mid-sized rustic single-wall medium tone wood floor and brown floor home bar idea in San Francisco with beaded inset cabinets, gray cabinets, quartzite countertops, beige backsplash, stone tile backsplash and white countertops



 JLF & Associates, Inc.
A new West homestead honors the rich history of the frontier ranch that once occupied the panoramic site. The family retreat unfolds across the valley floor, recalling a string of cabins. Channeling a barn aesthetic, the design caps reclaimed wood and dry-stacked stone with corrugated steel roofing—materials true to the historic ethos.

 Ashley Farrell Landscape Design
Design ideas for a large mediterranean drought-tolerant and full sun backyard stone landscaping in Santa Barbara.
Design ideas for a large mediterranean drought-tolerant and full sun backyard stone landscaping in Santa Barbara.
 Ashley Farrell Landscape Design
Inspiration for a large mediterranean drought-tolerant and full sun backyard stone landscaping in Santa Barbara.
Inspiration for a large mediterranean drought-tolerant and full sun backyard stone landscaping in Santa Barbara.
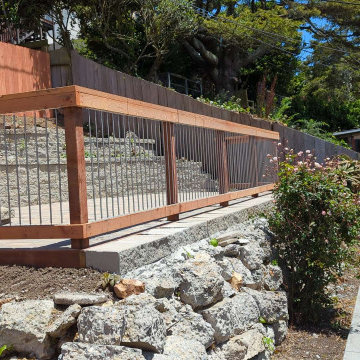
 Mediterrasian Landscapes
This yard was unusable by the resident grownups and unsafe for their kids who wished they had a place to retreat from city hazards. We refurbished the crumbling concrete retaining wall at the bottom. built another wall above that using dry-stacked broken concrete pieces, and a third wall at the top using decorative dry-stacked cement blocks. Between the upper two walls, we carved out a space for a patio, which we paved with Mediterranean style pavers. At the patio's front edge, we built a safety railing of redwood and vertical steel tubes, which gave it a classy look.

Sponsored
Columbus, OH

Hope Restoration & General Contracting
Columbus Design-Build, Kitchen & Bath Remodeling, Historic Renovations


 Laurel Street Design + Build
Photo Credit Laurie White
Kitchen/dining room combo - rustic ceramic tile kitchen/dining room combo idea in Denver with gray walls, a wood stove and a stone fireplace
Kitchen/dining room combo - rustic ceramic tile kitchen/dining room combo idea in Denver with gray walls, a wood stove and a stone fireplace

 KL Designs Residential Landscape Planning LLC
A new stone path from the street to the front of the house provides ample space and sure footing while looking beautiful in stone.
214