
Search results for "Dry stack" in Home Design Ideas


Find the right local pro for your project

 The Ranch Mine
Photo by Roehner + Ryan
Example of a minimalist two-story concrete flat roof design in Phoenix with a metal roof
Example of a minimalist two-story concrete flat roof design in Phoenix with a metal roof

 Ashley Farrell Landscape Design
Inspiration for a large mediterranean drought-tolerant and full sun backyard stone landscaping in Santa Barbara.
Inspiration for a large mediterranean drought-tolerant and full sun backyard stone landscaping in Santa Barbara.
 Ashley Farrell Landscape Design
Design ideas for a large mediterranean full sun backyard stone landscaping in Santa Barbara.
Design ideas for a large mediterranean full sun backyard stone landscaping in Santa Barbara.

 Ecotone
All salvaged barn lumber garden structure. Built atop a dry stacked foundation using bluestone and urbanite. Natural Garden Landscape Design & Build
Photo of a small traditional full sun hillside stone landscaping in New York for spring.
Photo of a small traditional full sun hillside stone landscaping in New York for spring.

Sponsored
Columbus, OH

Structural Remodeling
Franklin County's Heavy Timber Specialists | Best of Houzz 2020!

 Renovations by Garman LLC
Various high-quality dry stack stone detail throughout the space includes a fireplace and the bases of supporting pillars.
Huge elegant walk-out carpeted family room photo with beige walls and a stone fireplace
Huge elegant walk-out carpeted family room photo with beige walls and a stone fireplace

 User
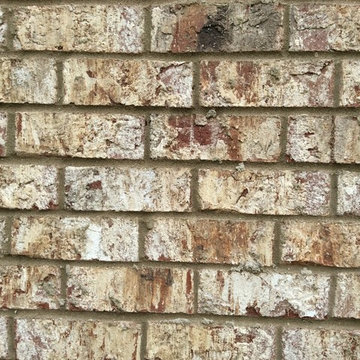
Graystone Brick with Light Buff mortar
Inspiration for a craftsman home design remodel in Birmingham
Inspiration for a craftsman home design remodel in Birmingham
 Ashley Farrell Landscape Design
Design ideas for a large mediterranean drought-tolerant and full sun backyard stone landscaping in Santa Barbara.
Design ideas for a large mediterranean drought-tolerant and full sun backyard stone landscaping in Santa Barbara.
 Ashley Farrell Landscape Design
This is an example of a large mediterranean drought-tolerant and full sun backyard stone landscaping in Santa Barbara.
This is an example of a large mediterranean drought-tolerant and full sun backyard stone landscaping in Santa Barbara.

 Westwind Woodworkers Inc.
Sid Levin
Revolution Design Build
Example of a 1950s laundry closet design in Minneapolis with flat-panel cabinets, a stacked washer/dryer and medium tone wood cabinets
Example of a 1950s laundry closet design in Minneapolis with flat-panel cabinets, a stacked washer/dryer and medium tone wood cabinets

Sponsored
Delaware, OH

Buckeye Basements, Inc.
Central Ohio's Basement Finishing ExpertsBest Of Houzz '13-'21

 KohlMark Architects and Builders
The design of this home was driven by the owners’ desire for a three-bedroom waterfront home that showcased the spectacular views and park-like setting. As nature lovers, they wanted their home to be organic, minimize any environmental impact on the sensitive site and embrace nature.
This unique home is sited on a high ridge with a 45° slope to the water on the right and a deep ravine on the left. The five-acre site is completely wooded and tree preservation was a major emphasis. Very few trees were removed and special care was taken to protect the trees and environment throughout the project. To further minimize disturbance, grades were not changed and the home was designed to take full advantage of the site’s natural topography. Oak from the home site was re-purposed for the mantle, powder room counter and select furniture.
The visually powerful twin pavilions were born from the need for level ground and parking on an otherwise challenging site. Fill dirt excavated from the main home provided the foundation. All structures are anchored with a natural stone base and exterior materials include timber framing, fir ceilings, shingle siding, a partial metal roof and corten steel walls. Stone, wood, metal and glass transition the exterior to the interior and large wood windows flood the home with light and showcase the setting. Interior finishes include reclaimed heart pine floors, Douglas fir trim, dry-stacked stone, rustic cherry cabinets and soapstone counters.
Exterior spaces include a timber-framed porch, stone patio with fire pit and commanding views of the Occoquan reservoir. A second porch overlooks the ravine and a breezeway connects the garage to the home.
Numerous energy-saving features have been incorporated, including LED lighting, on-demand gas water heating and special insulation. Smart technology helps manage and control the entire house.
Greg Hadley Photography


 New Life Homes Inc.
Inspiration for a large cottage double-sink freestanding bathtub remodel with shaker cabinets, light wood cabinets, a two-piece toilet, an undermount sink, quartzite countertops, white countertops and a freestanding vanity

Sponsored
Columbus, OH

Hope Restoration & General Contracting
Columbus Design-Build, Kitchen & Bath Remodeling, Historic Renovations



 BLDG Workshop Inc.
Shout Sugi Ban detail
A spectacular setting creates the backdrop for thoughtful design in multiple facets of a family home integrated into the lakefront landscape
Interior Design by Adrianne Bailie Design and BLDG Workshop
Erin Bailie Photography
212