
Search results for "Dry stack" in Home Design Ideas
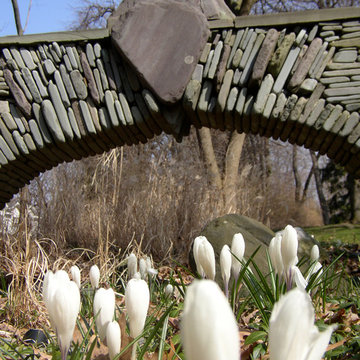

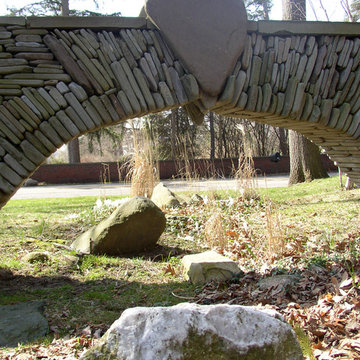

 DryAway by Jilidoni Designs
DryAway - 4 white frames mounted to an 8' ceiling. Adjustable aluminum rods for hang drying clothes.
Inspiration for a small contemporary single-wall laundry room remodel in Minneapolis with wood countertops, gray walls and a side-by-side washer/dryer
Inspiration for a small contemporary single-wall laundry room remodel in Minneapolis with wood countertops, gray walls and a side-by-side washer/dryer
Find the right local pro for your project

 Greenshooz Landscaping
Inspiration for a traditional hillside stone retaining wall landscape in Atlanta.


 Ohana Natural Landscaping LLC
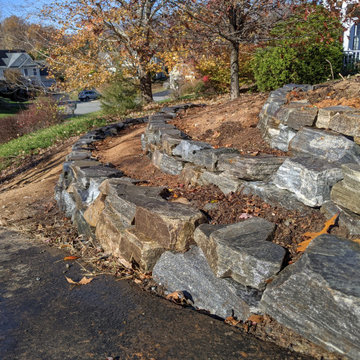
Dry-stack non-mortar hillside terracing with natural stone. Frist, we removed about 3 tons of heavy juniper and then terraced the area in a gorgeous exponentially curving design.



Sponsored
Delaware, OH

Buckeye Basements, Inc.
Central Ohio's Basement Finishing ExpertsBest Of Houzz '13-'21


 BradBern
Family room - large modern open concept medium tone wood floor and brown floor family room idea in DC Metro with white walls

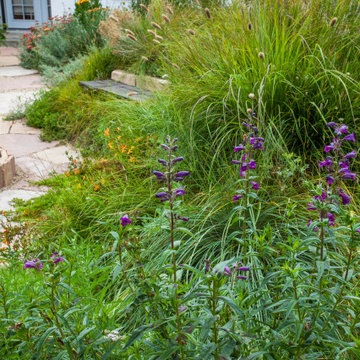
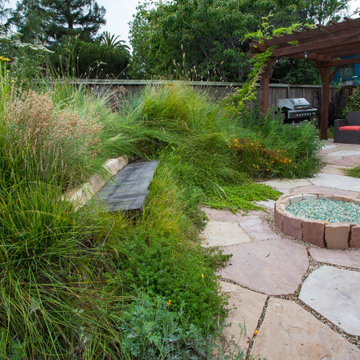
 Mariposa Gardening & Design Cooperative, Inc.
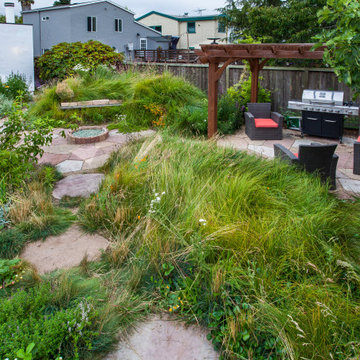
Inspiration for a mediterranean landscaping in San Francisco.

Sponsored
Columbus, OH

Structural Remodeling
Franklin County's Heavy Timber Specialists | Best of Houzz 2020!
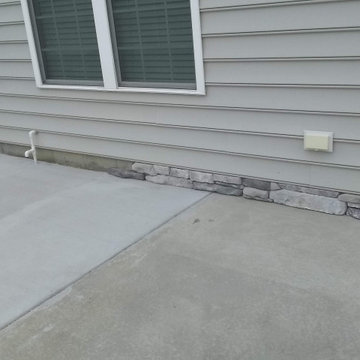
 Boyd's Custom Masonry LLC
In Progress...
stone skirt, stone, dry stack
Stone: Provia Mystic Ledgestone
Dry Stacked Stone
#boydscustommasonry #provia #drystack #stoneskirt #masonry #outdoorliving #homegoals


 Drost Landscape Design Construction & Maintenance
Photo of a mid-sized tropical partial sun side yard mulch retaining wall landscape.

 Eagle Stone & Brick, Inc.
Nantucket Stacked Stone
Inspiration for a family room remodel in St Louis with a stone fireplace
Inspiration for a family room remodel in St Louis with a stone fireplace


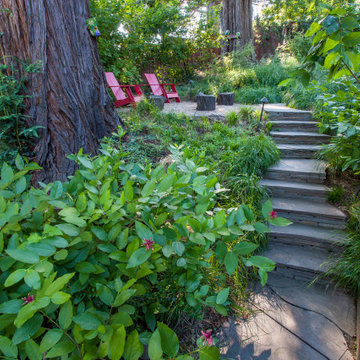 Mariposa Gardening & Design Cooperative, Inc.
This is an example of a large mediterranean drought-tolerant, privacy and partial sun hillside stone and wood fence landscaping in San Francisco for summer.
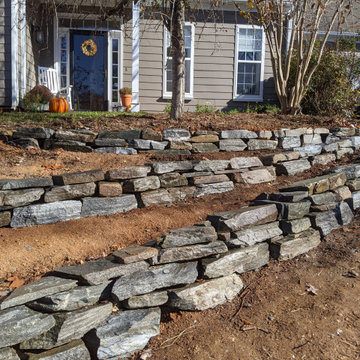 Ohana Natural Landscaping LLC
Dry-stack non-mortar hillside terracing with natural stone. Frist, we removed about 3 tons of heavy juniper and then terraced the area in a gorgeous exponentially curving design.

 Deborah Kirk Interiors, Inc.
Large Family Kitchen
Large transitional l-shaped concrete floor eat-in kitchen photo in Austin with a farmhouse sink, flat-panel cabinets, gray cabinets, marble countertops, white backsplash, ceramic backsplash, stainless steel appliances and an island
Large transitional l-shaped concrete floor eat-in kitchen photo in Austin with a farmhouse sink, flat-panel cabinets, gray cabinets, marble countertops, white backsplash, ceramic backsplash, stainless steel appliances and an island
92