
Search results for "Drying racks" in Home Design Ideas


 Paul Davis Remodeling of Greenville & Spartanburg
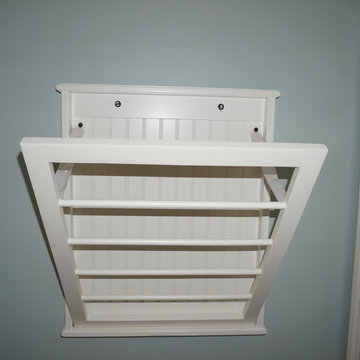
When open, this drying rack provides ample room to hang air-dry delicate clothing.
Photo by Joe Rhodes
Inspiration for a small transitional home design remodel with raised-panel cabinets, white cabinets and blue walls
Inspiration for a small transitional home design remodel with raised-panel cabinets, white cabinets and blue walls

 KBG Design
Example of a mid-sized transitional single-wall gray floor and porcelain tile dedicated laundry room design in San Francisco with an utility sink, shaker cabinets, white cabinets, white walls, a side-by-side washer/dryer, white countertops and quartzite countertops
Find the right local pro for your project

 User
UserDeborah Scannell - Saint Simons Island, GA
Beach style single-wall dark wood floor and brown floor dedicated laundry room photo with an undermount sink, white walls, a side-by-side washer/dryer, white countertops, beaded inset cabinets and blue cabinets
Beach style single-wall dark wood floor and brown floor dedicated laundry room photo with an undermount sink, white walls, a side-by-side washer/dryer, white countertops, beaded inset cabinets and blue cabinets

 Adrienne DeRosa
Kiel's woodworking talents are in full effect in the kitchen. Rather than incorporate pre-fabricated cabinets into the newly rebuilt space, he decided to build them himself, affording the home the custom work that it so deserves. "It didn't make sense to put in the same fiberboard cabinetry that was there before", he confesses. Part of the plan called for open shelving up top to show off Chelsea's colorful plate collection. "One of the perks of being married to a wood worker", Chelsea jokes, "is having an entire kitchen worth of cabinets for the cost of wood and paint!"
The couple outfitted the antique sink with a modern spray fixture from IKEA. The enameled cast iron sink was not only a steal at $25, but it is certainly made to last. "Often we buy older pieces which have been around for 50+ years because we know that if they have survived this long they will likely survive another 50", she says.
Backsplash Tile, Hamilton Parker
Photo: Adrienne DeRosa Photography © 2014 Houzz

 CDH Designs LLC
After going through the tragedy of losing their home to a fire, Cherie Miller of CDH Designs and her family were having a difficult time finding a home they liked on a large enough lot. They found a builder that would work with their needs and incredibly small budget, even allowing them to do much of the work themselves. Cherie not only designed the entire home from the ground up, but she and her husband also acted as Project Managers. They custom designed everything from the layout of the interior - including the laundry room, kitchen and bathrooms; to the exterior. There's nothing in this home that wasn't specified by them.
CDH Designs
15 East 4th St
Emporium, PA 15834

 Sustainable Nine Design + Build
Dedicated laundry room - farmhouse white floor dedicated laundry room idea in Minneapolis with shaker cabinets, white cabinets, multicolored walls, a side-by-side washer/dryer and white countertops

Sponsored
Plain City, OH

Kuhns Contracting, Inc.
Central Ohio's Trusted Home Remodeler Specializing in Kitchens & Baths


 Castle Rock Granite Countertops
Example of a mid-sized trendy single-wall concrete floor and beige floor utility room design in Oklahoma City with an undermount sink, flat-panel cabinets, blue cabinets, white walls, a stacked washer/dryer, quartz countertops and white countertops

 Quartersawn Design Build
Farm Kid Studios
Example of a classic l-shaped dedicated laundry room design in Minneapolis with an undermount sink, beige cabinets, pink walls, a side-by-side washer/dryer and beaded inset cabinets
Example of a classic l-shaped dedicated laundry room design in Minneapolis with an undermount sink, beige cabinets, pink walls, a side-by-side washer/dryer and beaded inset cabinets

 Phase II, Inc.
Inspiration for a mid-sized transitional concrete floor dedicated laundry room remodel in Seattle with shaker cabinets, white cabinets, zinc countertops, white walls and a side-by-side washer/dryer



Sponsored
Plain City, OH
Kuhns Contracting, Inc.
Central Ohio's Trusted Home Remodeler Specializing in Kitchens & Baths
 Az Lev-Har
Transitional l-shaped light wood floor dedicated laundry room photo in Miami with an undermount sink, shaker cabinets, blue cabinets, beige walls, a side-by-side washer/dryer and white countertops

 Imagine Remodeling
The back door leads to a multi-purpose laundry room and mudroom. Side by side washer and dryer on the main level account for aging in place by maximizing universal design elements.

 Choptank Closets, LLC
Dry bar with granite counter top; unrefrigerated wine bottle storage; deep drawer for tall liquor bottle storage; beaded back splash; lighted cabinets for glass and display; hanging glass stemware storage.

 Arley Wholesale - Montgomery
Arley Wholesale
Alcove bathtub - mid-sized contemporary master porcelain tile alcove bathtub idea in Philadelphia with an undermount sink, flat-panel cabinets, white cabinets, white walls, a wall-mount toilet, glass countertops and white countertops
Alcove bathtub - mid-sized contemporary master porcelain tile alcove bathtub idea in Philadelphia with an undermount sink, flat-panel cabinets, white cabinets, white walls, a wall-mount toilet, glass countertops and white countertops



 Concepts by Design
This is a mid-sized galley style laundry room with custom paint grade cabinets. These cabinets feature a beaded inset construction method with a high gloss sheen on the painted finish. We also included a rolling ladder for easy access to upper level storage areas.

 InStil Design Limited
Family bathroom for three small kids with double ended bath and separate shower, two vanity units and mirror cabinets. Photos: Fraser Marr
Trendy kids' drop-in bathtub photo in Oxfordshire with flat-panel cabinets, gray cabinets, a one-piece toilet, yellow walls and a drop-in sink
Trendy kids' drop-in bathtub photo in Oxfordshire with flat-panel cabinets, gray cabinets, a one-piece toilet, yellow walls and a drop-in sink


19