
Search results for "Drywall" in Home Design Ideas
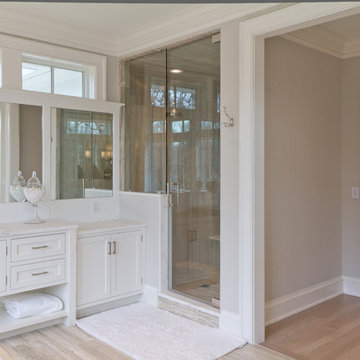


 Peter Eskuche, AIA
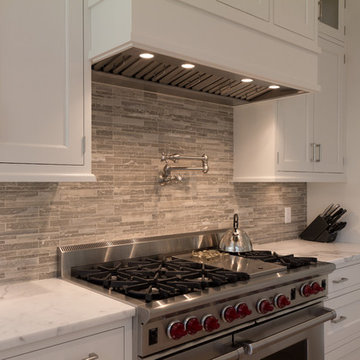
Trendy u-shaped kitchen photo in Minneapolis with an undermount sink, flat-panel cabinets, dark wood cabinets, gray backsplash and stainless steel appliances
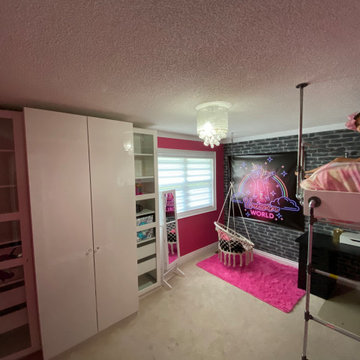
 The A Team: Drywall Repair and Painting
This project was a birthday surprise for a 7 year old. She asked for a "floating bed and cool unicorn room". So! We present, the "Anti-Gravity Disco Unicorn Room"
Find the right local pro for your project

 Marc Julien
Living room - large mediterranean formal and open concept dark wood floor and gray floor living room idea in Miami with beige walls, a standard fireplace, a stone fireplace and no tv

 Charmean Neithart Interiors
Photos by Erika Bierman www.erikabiermanphotography.com
Beach style light wood floor and beige floor great room photo in San Diego
Beach style light wood floor and beige floor great room photo in San Diego

 Bartelt. The Remodeling Resource
Photo Credit - David Bader
Inspiration for a country dark wood floor and brown floor mudroom remodel in Milwaukee with white walls
Inspiration for a country dark wood floor and brown floor mudroom remodel in Milwaukee with white walls
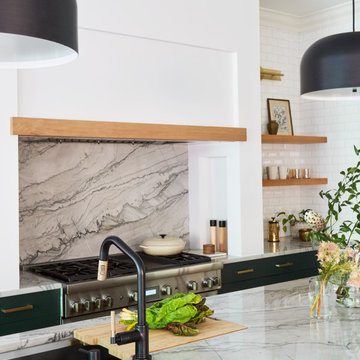
 KitchenLab Interiors
Inspiration for a contemporary light wood floor kitchen remodel in Chicago with marble countertops, marble backsplash, an island and green cabinets
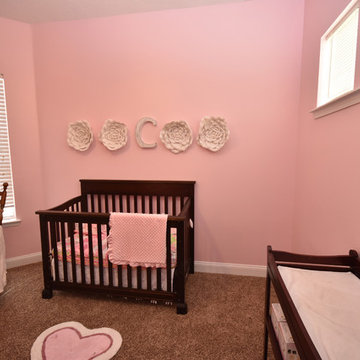
 Pro-Painting & Drywall, Inc.
Painting the Baby's Room
When babies are first born, the only colors they can see well are black, white and grey. You'll want to introduce a few colors into baby's room, but experts recommend avoiding painting the walls red because it is the first color a baby sees, and a room with mostly red can be confusing. The best colors for babies to wake up to are shades that are softer, such as blues, greens and pinks, because a baby's eyes can perceive those colors at about the same time as they develop.
This mother likes Lilly Pulitzer so she went with a shade of pink that complements the colors in her bedding.
Pro-Painting was happy to help make the nursery for their new arrival perfect.
Call for a free in home estimate 904-731-6471
 OPENWAVE Painting & Drywall
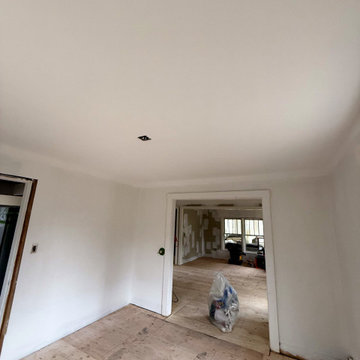
This interior space undergoes a comprehensive remodel featuring unfinished plywood subfloors and freshly primed white drywall on the walls and ceiling. A wide doorway provides a view into an adjoining room with visible framing and natural light streaming through windows, highlighting the early construction phase.

 Pavonetti Architecture
Farmhouse kitchen photo in Austin with flat-panel cabinets, an island, a drop-in sink, blue cabinets and window backsplash

 McIntosh Poris Architects
Brett Mountain
Inspiration for an industrial u-shaped enclosed kitchen remodel in Detroit with recessed-panel cabinets, gray cabinets, wood countertops, white backsplash, subway tile backsplash and stainless steel appliances
Inspiration for an industrial u-shaped enclosed kitchen remodel in Detroit with recessed-panel cabinets, gray cabinets, wood countertops, white backsplash, subway tile backsplash and stainless steel appliances

 Camilla Molders Design
Residential Interior Design & Decoration project by Camilla Molders Design
Large urban formal medium tone wood floor living room photo in Melbourne with white walls
Large urban formal medium tone wood floor living room photo in Melbourne with white walls

 Trim-Tex Drywall Products
Display your memorabilia with affordable niches made with vinyl corner beads.
Inspiration for a large modern look-out carpeted basement remodel in Chicago with beige walls
Inspiration for a large modern look-out carpeted basement remodel in Chicago with beige walls
 The A Team: Drywall Repair and Painting
This project was a birthday surprise for a 7 year old. She asked for a "floating bed and cool unicorn room". So! We present, the "Anti-Gravity Disco Unicorn Room"

 Living Stone Design + Build
A cozy rustic modern living room blends natural wood, fireplace, stone accents, and large windows to showcase breathtaking mountain views, creating a sustainable and luxurious retreat.

 building Lab, inc.
Open living , dining and kitchen create a smooth flow. Nelson Bubble Lamp. Walnut accent wall.
Photo by Scott Hargis
building Lab is a design build firm specialized in modern architecture.
110