
Search results for "Drywall" in Home Design Ideas
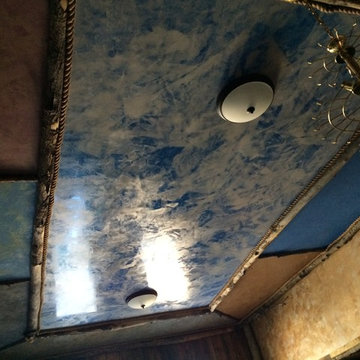
 Huls Italian Plasters & Drywall llc.
Another overall view of the ceiling plasters with wood trim accents. Stephen Huls
Home design - mid-sized southwestern home design idea in Salt Lake City
Home design - mid-sized southwestern home design idea in Salt Lake City

 Blue Desert Interiors
Large minimalist open concept travertine floor living room photo in Phoenix with beige walls, no fireplace and a media wall

 Todd Whittaker Drywall Inc.
Are you ready to give your kitchen a much needed facelift? This project that was completed by Todd Whittaker Drywall Inc. (TWD) took an ordinary kitchen and refaced the lower cabinets, installed new upper cabinetry, added paneling to the existing kitchen island, as well as some specialty cabinet storage. The picture as shown includes the Canterbury door style in maple with a chocolate glaze done in as an Artisan #2 distressing package. All cabinetry included soft close hinges and drawer guides for that added touch of luxury.
When you are ready to start your kitchen remodel, give TWD a call! (623) 544-1211 www.twdaz.com #twdaz #kitchenremodel #customcabinetry
Find the right local pro for your project

 Buffalo Lumber Company Inc.
On the costs of painted wood vs drywall:
“You can go with ugly drywall but if you go with level 5 (nice) drywall that stuff is expensive. Obviously it is more for the wood (materials and labor) but it’s not out of reach for a lot of people. It makes a HUGE difference and there is a HUGE impact with it. It’s like night and day!”
*************************************************************************
Buffalo Lumber specializes in Custom Milled, Factory Finished Wood Siding and Paneling. We ONLY do real wood.


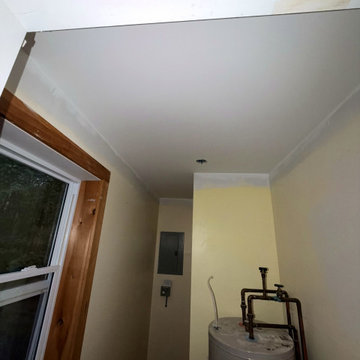
 OPENWAVE Painting & Drywall
This functional utility room features a water heater connected with exposed copper pipes and valves. The space includes yellow walls, a white ceiling with a single junction box, a wood-trimmed window, and an electrical panel mounted on the back wall during renovation.


 Lightology
TruLine .5 2.5W 24VDC Plaster-In LED System creates a clean line of glare free general illumination within drywall.
Inspiration for a contemporary hallway remodel in Chicago
Inspiration for a contemporary hallway remodel in Chicago

 Lauren Shadid Architecture + Interiors
Dining Room Remodel. Custom Dining Table and Buffet. Custom Designed Wall incorporates double sided fireplace/hearth and mantle and shelving wrapping to living room side of the wall. Privacy wall separates entry from dining room with custom glass panels for light and space for art display. New recessed lighting brightens the space with a Nelson Cigar Pendant pays homage to the home's mid-century roots.
photo by Chuck Espinoza

 Xtend Technologies
Clint Buhler
Example of a minimalist home design design in Cleveland with white walls, a ribbon fireplace, a media wall, a music area and a plaster fireplace
Example of a minimalist home design design in Cleveland with white walls, a ribbon fireplace, a media wall, a music area and a plaster fireplace

 Abshire Custom Cabinetry/Ultimate Drywall
Hidden gun rack that set's behind his hanging nomex. Bottom ammo storage and Pistol drawer's
Example of a large trendy women's built-in closet design in New Orleans with open cabinets and dark wood cabinets
Example of a large trendy women's built-in closet design in New Orleans with open cabinets and dark wood cabinets


 Jim Schmid Photography
Example of a classic sunroom design in Charlotte with no fireplace and a standard ceiling
Example of a classic sunroom design in Charlotte with no fireplace and a standard ceiling

 Beneath The Drywall
Donna Tomkins
Example of a large eclectic carpeted and black floor bedroom design in San Francisco with beige walls
Example of a large eclectic carpeted and black floor bedroom design in San Francisco with beige walls

 Webber Development & Construction
Freestanding bathtub - mid-sized transitional master white tile and porcelain tile porcelain tile, gray floor and vaulted ceiling freestanding bathtub idea in Atlanta with beige walls, an undermount sink and a niche


 Christine Markatos Design
Inspiration for a large mediterranean enclosed terra-cotta tile living room remodel in Los Angeles with white walls and a standard fireplace

 Kelly Keiser Interior Design
Tyler Lewis Photography
High Camp Home
Mountain Home Center
Large mountain style open concept medium tone wood floor living room photo in San Francisco with yellow walls and a stone fireplace
Large mountain style open concept medium tone wood floor living room photo in San Francisco with yellow walls and a stone fireplace

 Stone Center
Transitional kitchen photo in Atlanta with an undermount sink, flat-panel cabinets, medium tone wood cabinets, an island and quartz countertops

154