
Search results for "Drywall" in Home Design Ideas


 Clark and Aldine
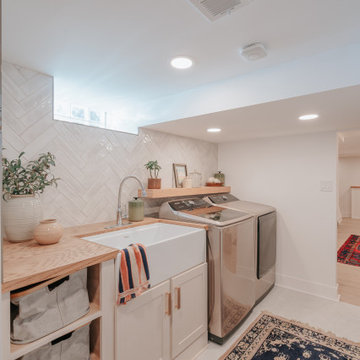
Example of a small trendy galley dedicated laundry room design in Detroit with a farmhouse sink, shaker cabinets, beige cabinets, wood countertops, a side-by-side washer/dryer and brown countertops

 Paradigm Construction Company
Inspiration for a large modern medium tone wood floor and brown floor front door remodel in Boise
Find the right local pro for your project

 Peter McDonald Architect
Photo Credit: Michael J Lee
Inspiration for a mid-sized coastal single-wall light wood floor and beige floor enclosed kitchen remodel in Boston with an undermount sink, shaker cabinets, white cabinets, black appliances, an island and solid surface countertops
Inspiration for a mid-sized coastal single-wall light wood floor and beige floor enclosed kitchen remodel in Boston with an undermount sink, shaker cabinets, white cabinets, black appliances, an island and solid surface countertops
 Multi Drywall & Partition, LLC
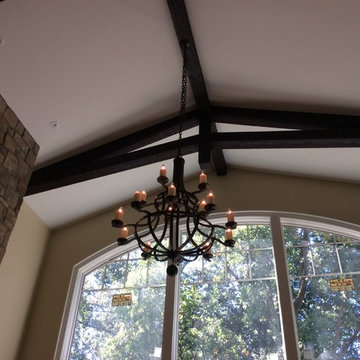
Wood beams shown again in the family great room from a different angle which also shows the stone fireplace which runs to the ceiling in the room.
Mid-sized elegant enclosed dark wood floor home design photo in Detroit with white walls, a standard fireplace, a stone fireplace and a wall-mounted tv
Mid-sized elegant enclosed dark wood floor home design photo in Detroit with white walls, a standard fireplace, a stone fireplace and a wall-mounted tv

 Che Bella Interiors Design + Remodeling
Check out our before photos to truly grasp the architectural detail that we added to this 2-story great room. We added a second story fireplace and soffit detail to finish off the room, painted the existing fireplace section, added millwork framed detail on the sides and added beams as well.
Photos by Spacecrafting Photography.

 Todd Whittaker Drywall Inc.
The TWD Design Team designed this custom media wall to include plenty of floating shelving, a durable wall mount to support the homeowners equipment needs, plenty of focused LED lighting in all the right places and cultured stone was installed to add the perfect touch of rustic style.


 Duerden's Appliance and Mattress
Inspiration for a coastal light wood floor entryway remodel in Salt Lake City with white walls

Doorless shower - contemporary master doorless shower idea in Los Angeles with open cabinets and gray walls

 Innovation Painting & Drywall Repair
Eat-in kitchen - mid-sized contemporary l-shaped marble floor eat-in kitchen idea in Chicago with a double-bowl sink, white cabinets, granite countertops, white backsplash, stainless steel appliances, an island, flat-panel cabinets and ceramic backsplash

 Mr. Painter PDX LLC
Example of a mid-sized transitional detached studio / workshop shed design in Portland
 Premier Built Garages
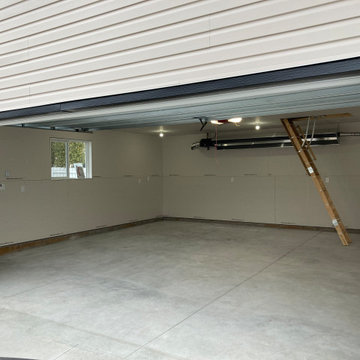
Detached Basic Custom Garages, built with demolition and concrete work provided by Premier.
Inspiration for a mid-sized detached two-car garage remodel in Edmonton
Inspiration for a mid-sized detached two-car garage remodel in Edmonton

 JK Architecture Engineering
Example of a huge mountain style enclosed carpeted and beige floor family room design in Sacramento with a standard fireplace, a wall-mounted tv, beige walls and a stone fireplace

 TZS Design
View of hallway leading to the kitchen from the main living space. Arched openings connect the two spaces. The arched opening to the left leads to the powder room and is wrapped in white painted wood trim and casing.
Photo by Marcel Page Photography
 Todd Whittaker Drywall Inc.
Ed Russell Photography
Mid-sized elegant galley porcelain tile eat-in kitchen photo in Phoenix with an undermount sink, shaker cabinets, distressed cabinets, granite countertops, multicolored backsplash, mosaic tile backsplash, stainless steel appliances and an island
Mid-sized elegant galley porcelain tile eat-in kitchen photo in Phoenix with an undermount sink, shaker cabinets, distressed cabinets, granite countertops, multicolored backsplash, mosaic tile backsplash, stainless steel appliances and an island

 Priester's Custom Contracting, LLC
Photography by Patrick Brickman
Inspiration for a farmhouse formal and open concept dark wood floor and brown floor living room remodel in Charleston with green walls, a standard fireplace, a brick fireplace and a wall-mounted tv
Inspiration for a farmhouse formal and open concept dark wood floor and brown floor living room remodel in Charleston with green walls, a standard fireplace, a brick fireplace and a wall-mounted tv

 Aspen Leaf Interiors
Variant3 Productions
Mountain style medium tone wood floor great room photo with beige walls
Mountain style medium tone wood floor great room photo with beige walls

 K & R Painting and Drywall
Inspiration for a large transitional l-shaped travertine floor and brown floor open concept kitchen remodel in Las Vegas with an undermount sink, recessed-panel cabinets, dark wood cabinets, granite countertops, multicolored backsplash, glass tile backsplash, an island and gray countertops
 Todd Whittaker Drywall Inc.
***Authorized Distributor for Canyon Creek Cabinet Company*** Are you ready to give your kitchen a much needed facelift? This project that was completed by Todd Whittaker Drywall Inc. (TWD) took an ordinary kitchen and refaced the lower cabinets, installed new upper cabinetry, added paneling to the existing kitchen island, as well as some specialty cabinet storage. The picture as shown includes the Canterbury door style in maple with a chocolate glaze done in as an Artisan #2 distressing package. All cabinetry included soft close hinges and drawer guides for that added touch of luxury.
When you are ready to start your kitchen remodel, give TWD a call! (623) 544-1211 www.twdaz.com #twdaz #kitchenremodel #customcabinetry
213