
Search results for "Drywall" in Home Design Ideas

 Signature Interior Designs
Inspiration for a transitional u-shaped medium tone wood floor eat-in kitchen remodel in New York with an undermount sink, recessed-panel cabinets, white cabinets, white backsplash, stone tile backsplash, stainless steel appliances and an island

 E2 Homes
AO Fotos (Rickie Agapito)
Trendy beige floor and porcelain tile living room photo in Orlando with white walls, a ribbon fireplace, a wall-mounted tv and a stone fireplace
Trendy beige floor and porcelain tile living room photo in Orlando with white walls, a ribbon fireplace, a wall-mounted tv and a stone fireplace

 John Siemering Homes
. Custom Home Builder in Austin, TX
Inspiration for a large transitional freestanding desk brown floor and light wood floor study room remodel in Austin with blue walls and no fireplace
Inspiration for a large transitional freestanding desk brown floor and light wood floor study room remodel in Austin with blue walls and no fireplace
Find the right local pro for your project

 mike_bpna
This powder room certainly attracts the eye. As the kitchen is quite monotone, it is helpful to have one piece of color and pattern to serve as a conversation starter. Simple application of picture molding to drywall with a chair rail and chunky base board give the illusion of frame and panel wainscot.

 MARCUSSE CONSTRUCTION
Living room - large scandinavian formal and open concept light wood floor and beige floor living room idea in Grand Rapids with white walls, a standard fireplace, a plaster fireplace and a wall-mounted tv

 Crowell + Co. Interiors
Q Avenue Photo
Family room - transitional enclosed dark wood floor and brown floor family room idea in Nashville with white walls, a wall-mounted tv, a standard fireplace and a brick fireplace
Family room - transitional enclosed dark wood floor and brown floor family room idea in Nashville with white walls, a wall-mounted tv, a standard fireplace and a brick fireplace


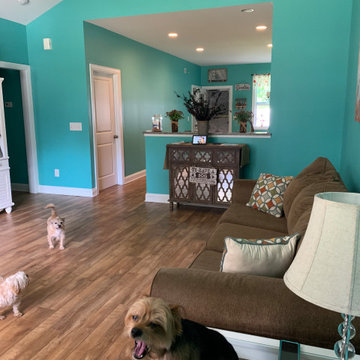
 Ramon Painting and Drywall
Paint ceiling white, walls, and trim
Inspiration for a mid-sized coastal enclosed living room remodel in Wilmington with blue walls
Inspiration for a mid-sized coastal enclosed living room remodel in Wilmington with blue walls

 Innovation Painting & Drywall Repair
Mid-sized trendy 3/4 gray tile and porcelain tile linoleum floor alcove shower photo in Chicago with glass-front cabinets, white cabinets, a two-piece toilet, white walls, an undermount sink and marble countertops

 K & R Painting and Drywall
Example of a mid-sized transitional master carpeted and gray floor bedroom design in Las Vegas with brown walls and no fireplace
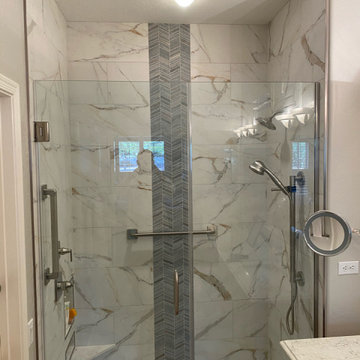
 Todd Whittaker Drywall Inc.
Primary bathroom remodel features 12" x 24" Calacatta tile with a 12" wide vertical accent of Ferrara Mosaic tile, Delta fixtures in a stainless finish, and glass enclosure with in-ward and out-ward swing.
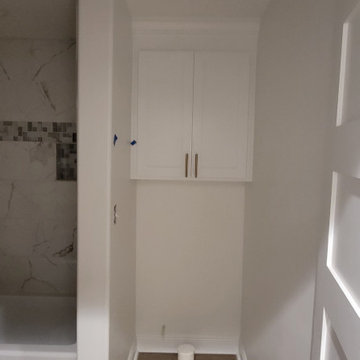
 Abshire Custom Cabinetry/Ultimate Drywall
Custom Head knocker for bathroom storage
Example of a small trendy kids' vinyl floor, brown floor and double-sink alcove bathtub design in New Orleans with shaker cabinets, white cabinets, multicolored walls and a built-in vanity
Example of a small trendy kids' vinyl floor, brown floor and double-sink alcove bathtub design in New Orleans with shaker cabinets, white cabinets, multicolored walls and a built-in vanity

 Laura Fedro Interiors, Inc.
Example of a mountain style powder room design with furniture-like cabinets, medium tone wood cabinets, a drop-in sink, wood countertops and brown countertops

 Reader & Swartz Architects, P.C.
Hoachlander Davis Photography
Eat-in kitchen - large contemporary l-shaped light wood floor eat-in kitchen idea in DC Metro with a double-bowl sink, flat-panel cabinets, light wood cabinets, granite countertops, stainless steel appliances, an island, glass tile backsplash and black countertops
Eat-in kitchen - large contemporary l-shaped light wood floor eat-in kitchen idea in DC Metro with a double-bowl sink, flat-panel cabinets, light wood cabinets, granite countertops, stainless steel appliances, an island, glass tile backsplash and black countertops

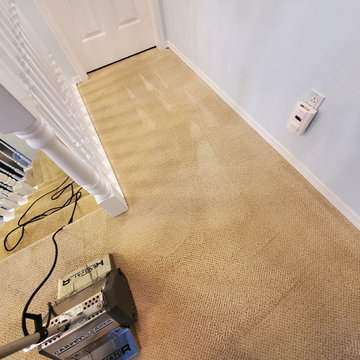

 Ramon Painting and Drywall
Paint ceiling white, walls, and trim
Living room - mid-sized coastal enclosed living room idea in Wilmington with blue walls
Living room - mid-sized coastal enclosed living room idea in Wilmington with blue walls

 Distinctive Drywall & Painting
Inspiration for a large contemporary open concept medium tone wood floor and brown floor living room remodel in Minneapolis with a two-sided fireplace, a concrete fireplace, a media wall and beige walls
 Innovation Painting & Drywall Repair
Example of a mid-sized trendy l-shaped light wood floor eat-in kitchen design in Chicago with recessed-panel cabinets, white cabinets, granite countertops, gray backsplash, stainless steel appliances and an island
209