
Search results for "Drywall" in Home Design Ideas

 C. Bennett Building Supply
Frosted glass shower doors are great because they offer privacy while still allowing natural light into the shower area.
Example of a trendy bathroom design in St Louis
Example of a trendy bathroom design in St Louis



 Cline Architects
Example of a small trendy wooden l-shaped staircase design in San Francisco with wooden risers
Example of a small trendy wooden l-shaped staircase design in San Francisco with wooden risers
Find the right local pro for your project


 Blanchard Design Studio
Mid-sized elegant formal and open concept medium tone wood floor living room photo in Boston with white walls, a standard fireplace, a wood fireplace surround and no tv

 nlamartina_79
Add interest to a standard 2 1/4" builder grade door casing with a simple affordable 3/4" backband.
Example of a transitional dining room design in St Louis
Example of a transitional dining room design in St Louis
 Todd Whittaker Drywall Inc.
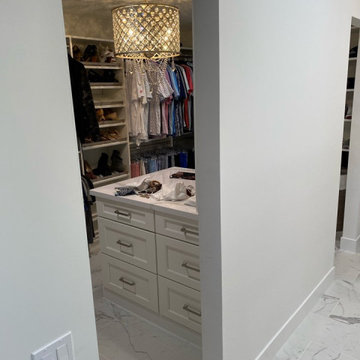
A Master Suite remodel featuring a walk-in closet made for a queen. This spacious design includes all of the necessary storage features you could want, a glam chandelier, dual entrances from the his and hers bathroom, stunning island top and space for all the things


 Amber Homes and Design LLC
Large eclectic master porcelain tile freestanding bathtub photo in Charleston with gray cabinets, green walls, an undermount sink, quartz countertops and gray countertops


 The Stucco Doctors
Plaster trim in Grand Salon by Scott Roberts 908-451-6256
Tuscan basement photo in New York
Tuscan basement photo in New York

 Interiors by JW
Brenda Eckhardt Photography
Example of a mid-sized minimalist 3/4 beige tile and stone tile vinyl floor walk-in shower design with dark wood cabinets, solid surface countertops, raised-panel cabinets, a two-piece toilet, blue walls and an undermount sink
Example of a mid-sized minimalist 3/4 beige tile and stone tile vinyl floor walk-in shower design with dark wood cabinets, solid surface countertops, raised-panel cabinets, a two-piece toilet, blue walls and an undermount sink

 Cabinet-S-Top
In this kitchen, Waypoint Maple painted Hazelnut Glaze cabinetry in the 610D door style was installed. The countertop is Giallo Traversella Granite on the perimeter and Eternia Bairnsdale quartz on the island. The backsplash is Crema 3”x6” honed stone tile with Crystal Shores Random Linear Sapphire Lagoon accent tile. A Tansolid undermount equal bowl kitchen sink with a Moen single handle high arch pulldown faucet was installed. Kichler Armida Collection 3 light chandelier and two pendants in olde bronze finish, LED recessed lights and under cabinet lights were also installed. On the floor is 12”x24” Permastone Rush Chaparell vinyl tile in the grout less application for the kitchen and foyer.

 MEHP
Example of a mid-sized transitional 3/4 bathroom design in Burlington with flat-panel cabinets, dark wood cabinets, blue walls and granite countertops

 Assembledge
Michael Weschler Photography
Large trendy wooden straight light wood floor staircase photo in Los Angeles with white walls and wooden risers
Large trendy wooden straight light wood floor staircase photo in Los Angeles with white walls and wooden risers

 GoManGo Enterprises
Michael K~
Example of a mid-sized tuscan travertine floor entryway design in Portland with beige walls
Example of a mid-sized tuscan travertine floor entryway design in Portland with beige walls


249