
Search results for "Drywall" in Home Design Ideas



Find the right local pro for your project


 User
Example of a farmhouse u-shaped light wood floor kitchen design in Boston with a farmhouse sink, shaker cabinets, white cabinets, multicolored backsplash, black appliances and two islands


 Bella Stairs, LLC
Glass panels were side mounted then covered in drywall.
Staircase - mid-sized contemporary wooden l-shaped glass railing staircase idea in Tampa with wooden risers
Staircase - mid-sized contemporary wooden l-shaped glass railing staircase idea in Tampa with wooden risers
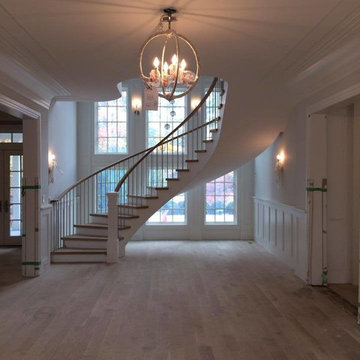

 Legacy Construction Northeast LLC
Carol Kurth Architecture, PC , Peter Krupenye Photography
Example of a large classic formal and open concept living room design in New York with a standard fireplace, beige walls, a stone fireplace and no tv
Example of a large classic formal and open concept living room design in New York with a standard fireplace, beige walls, a stone fireplace and no tv

 Ken Linsteadt Architects
Paul Dyer
Open concept kitchen - cottage medium tone wood floor open concept kitchen idea in San Francisco with an undermount sink, open cabinets, white cabinets, white backsplash, subway tile backsplash and an island
Open concept kitchen - cottage medium tone wood floor open concept kitchen idea in San Francisco with an undermount sink, open cabinets, white cabinets, white backsplash, subway tile backsplash and an island

 Élysée
Large transitional single-wall medium tone wood floor home bar photo in Montreal with shaker cabinets, gray cabinets, quartz countertops, white backsplash, subway tile backsplash, stainless steel appliances and an island

 BEST Range Hoods
Centro Island offers modern styling designed to be the focal point of the room. With high performance, and durable construction Centro will meet the needs of professional-quality residential cooking. Now with iQ blower options and Hi-Flow™ Baffle filters for optimal performance.
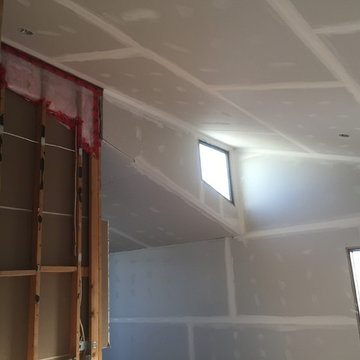
 Plaster & Drywall Solutions Inc.
Plaster Drywall Solutions
Inspiration for a craftsman home design remodel in Edmonton
Inspiration for a craftsman home design remodel in Edmonton


 Emerick Architects
Upon entering the penthouse the light and dark contrast continues. The exposed ceiling structure is stained to mimic the 1st floor's "tarred" ceiling. The reclaimed fir plank floor is painted a light vanilla cream. And, the hand plastered concrete fireplace is the visual anchor that all the rooms radiate off of. Tucked behind the fireplace is an intimate library space.
Photo by Lincoln Barber


 Trim-Tex Drywall Products
Drywall art adds character to home theaters.
Basement - mediterranean basement idea in Chicago
Basement - mediterranean basement idea in Chicago
35