
Search results for "Drywall" in Home Design Ideas
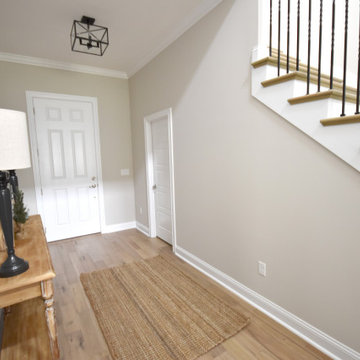
 Pro-Painting & Drywall, Inc.
Pro-Painting & Drywall, Inc.
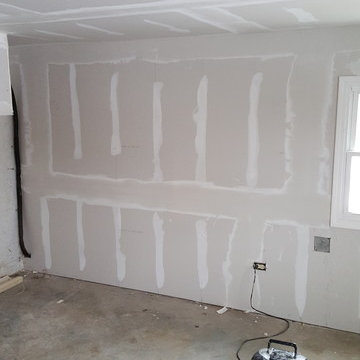
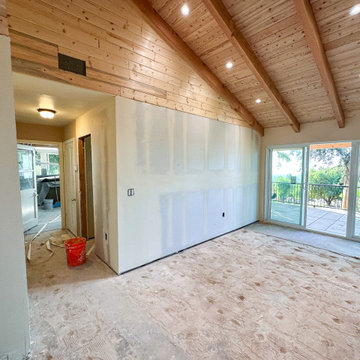
Drywall: Always Needed, Hard to Do Right
Hiring professionals such as Pro-Painting & Drywall will down the time it takes to put up interior walls and help keep the disruption in your home to a minimum.
If you're building a new home, chances are you'll be living somewhere else during the installation, so make sure you stop by to check on our progress. If you are doing a remodel we will send in our professional Drywall team to get the job done in a timely manner so that you can get back to living in your home and in your new space.
Call us today for a free in home estimate 904-731-6471
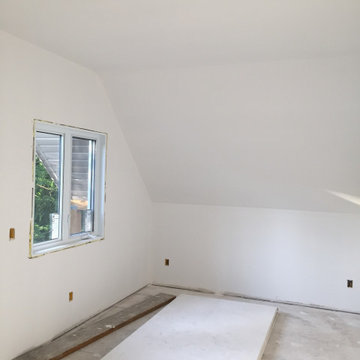

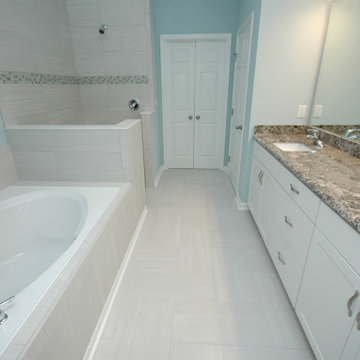 Pro-Painting & Drywall, Inc.
Pro-Painting & Drywall, Inc.
Drywall
Don’t let those smooth drywall surfaces fool you, they are not easy to obtain and also have some hidden benefits. Drywall has more to offer than just surfaces: fire resistance, mold and moisture resistance, benefits for sound control, and drywall also provides an excellent air barrier just to name a few.
Turns out I am right when I say, “Drywall is the most important part of the job”. I think we can all agree on that!
Pro-Painting & Drywall, we are the professional company that’s ready to do the job for you.
Give us a call today 904-731-6471
Find the right local pro for your project
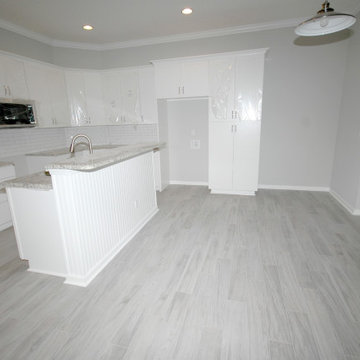 Pro-Painting & Drywall, Inc.
Pro-Painting & Drywall, Inc.
Drywall
Don’t let those smooth drywall surfaces fool you, they are not easy to obtain and also have some hidden benefits. Drywall has more to offer than just surfaces: fire resistance, mold and moisture resistance, benefits for sound control, and drywall also provides an excellent air barrier just to name a few.
Turns out I am right when I say, “Drywall is the most important part of the job”. I think we can all agree on that!
Pro-Painting & Drywall, we are the professional company that’s ready to do the job for you.
Give us a call today 904-731-6471
 Pro-Painting & Drywall, Inc.
Pro Painting & Drywall
Jacksonville Painting & Drywall Contractors
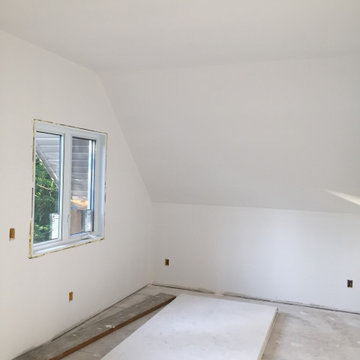

Pro-Painting and Drywall specializes in interior and exterior paint coatings, full drywall remodels and installation as well as popcorn removals and Level 5 finishing. Our company is driven by the complete satisfaction of each of our clients. To us, this is not just a company motto it is a way of life and the right way to do business.
Call today for a free in-home estimate 904-731-6471







 Elevate Outdoor
Drywall rock retaining wall in the front yard of the lawn.
Photo of a small traditional partial sun front yard landscaping in St Louis.
Photo of a small traditional partial sun front yard landscaping in St Louis.
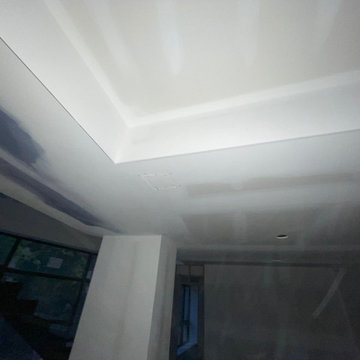


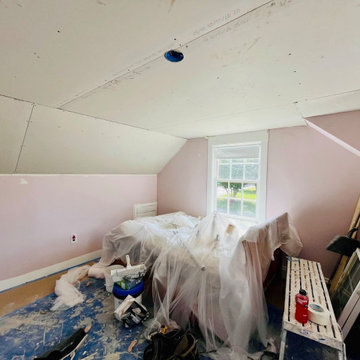

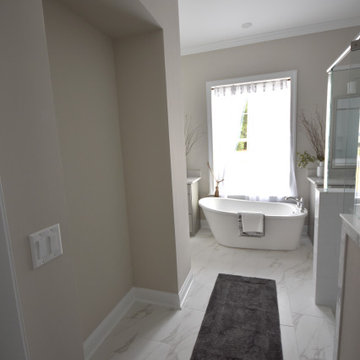 Pro-Painting & Drywall, Inc.
Pro-Painting & Drywall, Inc.
Drywall: Always Needed, Hard to Do Right
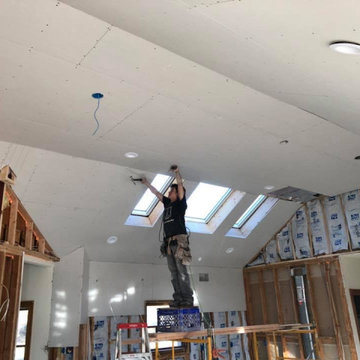
Hiring professionals such as Pro-Painting & Drywall will down the time it takes to put up interior walls and help keep the disruption in your home to a minimum.
If you're building a new home, chances are you'll be living somewhere else during the installation, so make sure you stop by to check on our progress. If you are doing a remodel we will send in our professional Drywall team to get the job done in a timely manner so that you can get back to living in your home and in your new space.
Call us today for a free in home estimate 904-731-6471
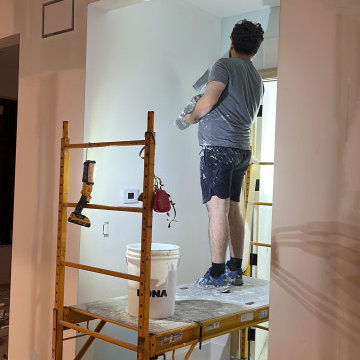
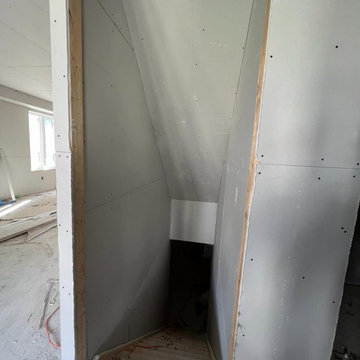
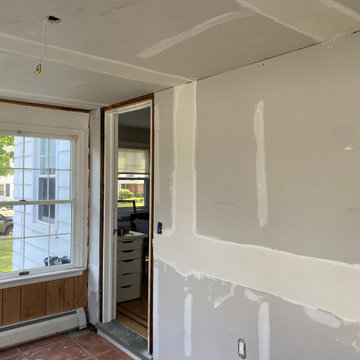
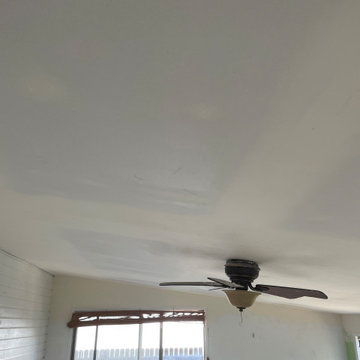
 Figueroa Remodeling Drywall Repair & Installation
Repair drywall porch sun room in Sayreville NJ
Example of a classic sunroom design in Newark
Example of a classic sunroom design in Newark
4