
Search results for "Drywall" in Home Design Ideas



 KBKC Design
Large elegant l-shaped dark wood floor eat-in kitchen photo in San Francisco with an undermount sink, recessed-panel cabinets, white cabinets, an island, marble countertops, white backsplash and marble backsplash

 Markalunas Architecture and Design, LLC
Lake Front Country Estate Kitchen, designed by Tom Markalunas, built by Resort Custom Homes. Photography by Rachael Boling.
Inspiration for a large timeless l-shaped medium tone wood floor kitchen remodel in Other with shaker cabinets, white cabinets, granite countertops, white backsplash, subway tile backsplash, stainless steel appliances and an island
Inspiration for a large timeless l-shaped medium tone wood floor kitchen remodel in Other with shaker cabinets, white cabinets, granite countertops, white backsplash, subway tile backsplash, stainless steel appliances and an island
Find the right local pro for your project

 Oliver Designs
Photo by Christopher Carter
Inspiration for a mid-sized transitional master gray tile and marble tile porcelain tile and gray floor bathroom remodel in Denver with a hinged shower door, black walls, marble countertops and gray countertops
Inspiration for a mid-sized transitional master gray tile and marble tile porcelain tile and gray floor bathroom remodel in Denver with a hinged shower door, black walls, marble countertops and gray countertops

 J. Dimas Design
The entry to this North Carolina home boasts a beautiful area rug and a mirror with antiqued details to coordinate with the beautiful pendant fixture.

 Distinctive Drywall & Painting
Spacecrafting Photography
Inspiration for a large mediterranean galley dark wood floor and brown floor kitchen remodel in Minneapolis with a farmhouse sink, recessed-panel cabinets, dark wood cabinets, stainless steel appliances, an island, white countertops, marble countertops and white backsplash
Inspiration for a large mediterranean galley dark wood floor and brown floor kitchen remodel in Minneapolis with a farmhouse sink, recessed-panel cabinets, dark wood cabinets, stainless steel appliances, an island, white countertops, marble countertops and white backsplash

 On Site Management, Inc.
Inspiration for a rustic master medium tone wood floor bathroom remodel in Other with flat-panel cabinets, medium tone wood cabinets, white walls and a vessel sink

 Alexandra Crafton
Wall paint: Simply White, Benjamin Moore; hardwood floor: Southern Pecan Natural, Home Depot; cabinets: Veddinge, Ikea; sink: Undermount Deep Single Bowl, Zuhne; faucet: Ringskär, Ikea; range hood: Luftig, Ikea; shelves: Reclaimed Wood Shelving + Brackets, West Elm; backsplash: Retro 2" x 2" Hex Porcelain Mosaic Tile in Glossy White, EliteTile; hardware: Edgecliff Pull - Natural Brass, Schoolhouse Electric; dinnerware: Coupe Line in Opaque White, Heath Ceramics; countertop: Carrara Marble, The Stone Collection; pendant lights: Luna Pendant, Schoolhouse Electric
Photo: Allie Crafton © 2016 Houzz
Design: Annabode + Co
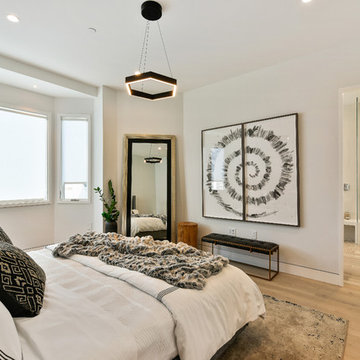
 EAG Studio
Open Homes Photography
Inspiration for a contemporary master light wood floor and beige floor bedroom remodel in San Francisco with white walls
Inspiration for a contemporary master light wood floor and beige floor bedroom remodel in San Francisco with white walls

 Lightology
Reveal projects an indirect glow onto ceilings and floors to deliver flush mount cove and toe-kick lighting. This 24VDC linear LED system features a shallow .5 inch deep plaster-in aluminum extrusion no thicker than drywall that houses a single row of high CRI, commercial grade white LED Soft Strip. System mounts directly to studs without joist modification and plasters into .5 inch or thicker drywall. Reveal is sold in 1 foot 2.5 watt increments up to 40 feet and may be field-cut. Also available in a 5 watt per foot version as well as a Red-Blue-Green RGB version. LED Soft Strip may be cut every 2.4 inches. 2.5 watt Reveal runs up to 40 feet on a single Class 2, 96 watt power supply. Available in Amber White 2400K with 80 plus CRI, Warm White 2700K with 85 plus CRI, or Very Warm White 3000K with 85 plus CRI. LEDs consume 2.5 watts per foot and 42 lumens per system watt, delivering 116 lumens per foot for Reveal 2WDC. System includes Reveal channels, end caps, LED Soft Strip, special junction box and all mounting hardware. Power supply options include a Class 2 24 volt 0-10 96 or 192 watt, sold separately. Dimmable with a Lightolier Sunrise ZP600FAM120, Leviton IP710-DL dimmer. sold separately. Dimming systems include Lutron Radio Ra2 with Grafik Eye, RRD-10ND and GRX-TVI; Grafik Eye QS with Grafik Eye, QSGRJ-XP and GRX-TVI; Diva with Grafik Eye, DVTV and PP20; Nova T with Grafik Eye, NTFTV-WH and PP20, sold separately. Fixture includes a 5 year warranty. Made in USA.

Inspiration for an eclectic dark wood floor enclosed dining room remodel in Chicago with black walls

 JWT Associates
The original firebox was saved and a new tile surround was added. The new mantle is made of an original ceiling beam that was removed for the remodel. The hearth is bluestone.
Tile from Heath Ceramics in LA.

 building Lab, inc.
Eichler in Marinwood - The primary organizational element of the interior is the kitchen. Embedded within the simple post and beam structure, the kitchen was conceived as a programmatic block from which we would carve in order to contribute to both sense of function and organization.
photo: scott hargis

 BUILD
BUILD@Amber Frederiksen Photography
Open concept kitchen - large contemporary galley porcelain tile open concept kitchen idea in Miami with white backsplash, an island, an undermount sink, flat-panel cabinets, beige cabinets, quartz countertops and stainless steel appliances
Open concept kitchen - large contemporary galley porcelain tile open concept kitchen idea in Miami with white backsplash, an island, an undermount sink, flat-panel cabinets, beige cabinets, quartz countertops and stainless steel appliances
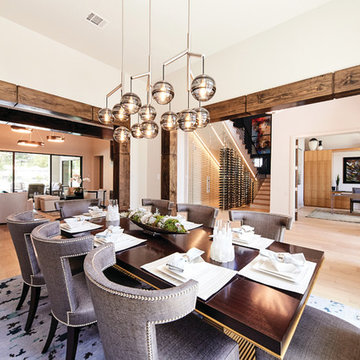
 J & V Painting
Example of a large trendy medium tone wood floor and brown floor enclosed dining room design in Dallas with white walls and no fireplace

 April Balliette
Photographer: Ryan Gamma
Living room - mid-sized contemporary open concept porcelain tile and brown floor living room idea in Tampa with a ribbon fireplace, a stone fireplace, a wall-mounted tv and gray walls
Living room - mid-sized contemporary open concept porcelain tile and brown floor living room idea in Tampa with a ribbon fireplace, a stone fireplace, a wall-mounted tv and gray walls

 Quality Home Builders of ME, LLC
Inspiration for a mid-sized rustic medium tone wood floor and brown floor bedroom remodel in Portland Maine with green walls

 Koenig Construction, Inc.
Dickson Dunlap
Example of a trendy open concept family room design in Charleston with white walls, a standard fireplace and a wall-mounted tv
Example of a trendy open concept family room design in Charleston with white walls, a standard fireplace and a wall-mounted tv

 Thompson Custom Homes
Architect: Gordon Partners, Interior Designer: CBG Interiors, Photographer: Jack Thompson
Bathroom - traditional master beige tile, white tile and subway tile gray floor bathroom idea in Houston with beige walls and a hinged shower door
Bathroom - traditional master beige tile, white tile and subway tile gray floor bathroom idea in Houston with beige walls and a hinged shower door

 HAUS | Architecture For Modern Lifestyles
Modern kitchen at twilight - Interior Architecture: HAUS | Architecture + LEVEL Interiors - Photography: Ryan Kurtz
Mid-sized trendy l-shaped travertine floor eat-in kitchen photo in Indianapolis with a single-bowl sink, flat-panel cabinets, medium tone wood cabinets, marble countertops, white backsplash, glass sheet backsplash, paneled appliances and an island
Mid-sized trendy l-shaped travertine floor eat-in kitchen photo in Indianapolis with a single-bowl sink, flat-panel cabinets, medium tone wood cabinets, marble countertops, white backsplash, glass sheet backsplash, paneled appliances and an island
2