
Search results for "Drzwiach balkonowych" in Home Design Ideas
 Pritzker Architecture Prize
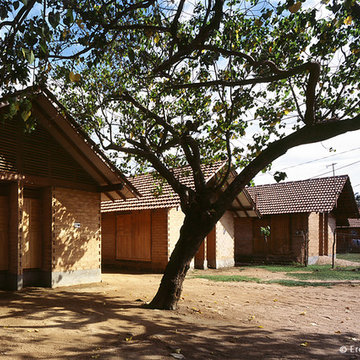
Shigeru Ban: Kirinda House, 2007, Kirinda, Sri Lanka
Photo by Eresh Weerasuriya


 North State Custom Builders
Inspiration for a large coastal l-shaped medium tone wood floor and brown floor open concept kitchen remodel with a double-bowl sink, shaker cabinets, white cabinets, granite countertops, blue backsplash, subway tile backsplash, stainless steel appliances and an island
Find the right local pro for your project
 Harmoni Designs + Build
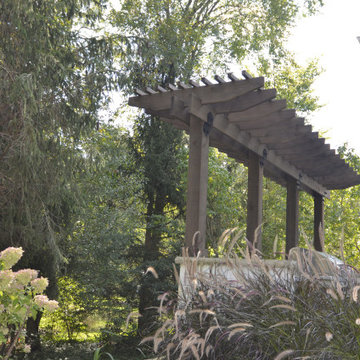
Architecture & Construction by: Harmoni Designs + Build Photography: Harmoni Designs, LLC.
Inspiration for a large transitional backyard stone patio kitchen remodel in Cleveland with a pergola
Inspiration for a large transitional backyard stone patio kitchen remodel in Cleveland with a pergola

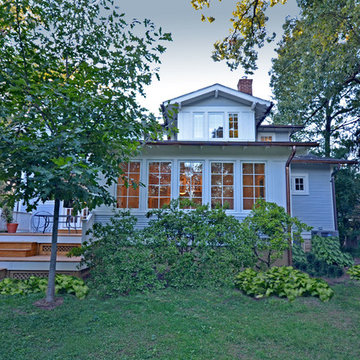
 FitzHarris Designs, Architects + Designers
New sunroom and terraced deck.
by FitzHarris Designs
Arts and crafts exterior home photo in DC Metro
Arts and crafts exterior home photo in DC Metro
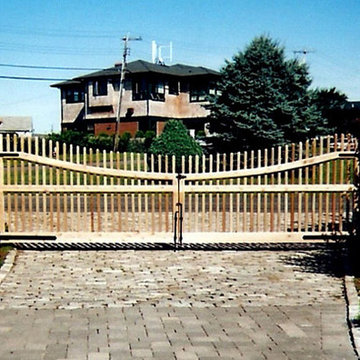
 AVO Fence & Supply
This large driveway gate is locally handcrafted in cedar at our wood shop. The gate provides security and strength while having a unique character.
Example of a classic entryway design in Boston
Example of a classic entryway design in Boston
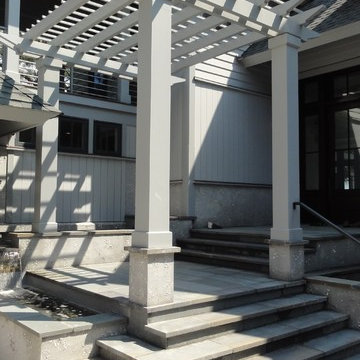



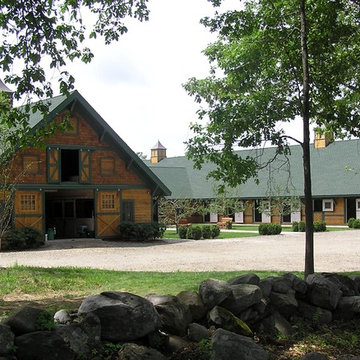

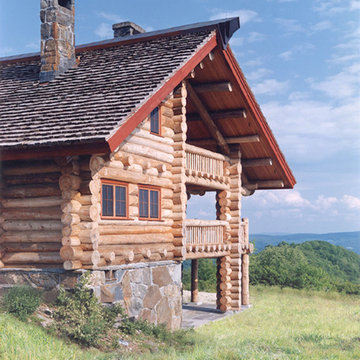
 Ertel Associates Architects
Mid-sized mountain style brown three-story wood gable roof photo in Burlington

 HaiJoe Stamped Concrete Patios and Decks
Stamped concrete patio with fieldstone pattern, the darker gray border, and the curves makes this patio look amazing.
Example of a large classic backyard stamped concrete patio design with a fire pit and no cover
Example of a large classic backyard stamped concrete patio design with a fire pit and no cover
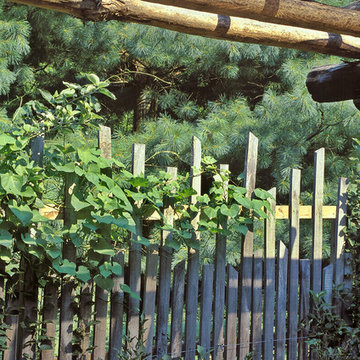


 Stef Albert
Large elegant formal and open concept medium tone wood floor home design photo in Marseille with yellow walls, a standard fireplace and no tv
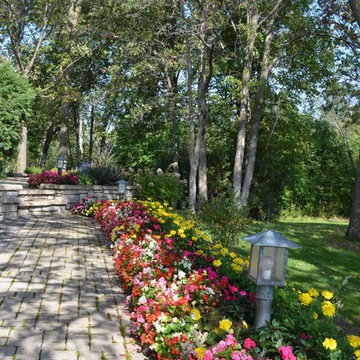


 Peter Zimmerman Architects
Equestrian facility in NY
Inspiration for a farmhouse home design remodel in Philadelphia
Inspiration for a farmhouse home design remodel in Philadelphia
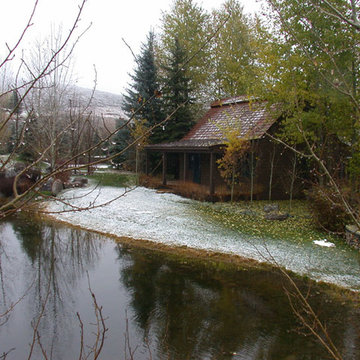
 Damian Farrell Design Group
This guest cottage was designed to look like an old hunting shack! It can also serve as a smaller, more private area -- as the rest of the home is quite expansive.
Interior Design: Megan at M Design and Interiors
 The Design Team
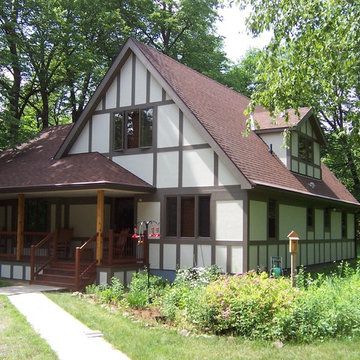
This style is known to most people as the Tudor Style.
Characteristics include:
• Large Sculptured Chimneys
• Brick, Stucco and Some Stone
• Stucco Between Timbers
• Gable, Hip and Clipped Gable Type Roof
History:
These houses were first built in England about 1550 during Queen Elizabeth's time. Second story sometimes overhung the first floor to get more space in the second floor.
 Mikiten Architecture
Erick Mikiten, AIA

Photo of a mid-sized eclectic full sun backyard stone retaining wall landscape in San Francisco for spring.
Photo of a mid-sized eclectic full sun backyard stone retaining wall landscape in San Francisco for spring.

3