
Search results for "Du ej safe" in Home Design Ideas
 Tailored Living of Madison

Condo in the new Edgewater Apartement building on Langdon Street, Madison, WI. The finish is called Twilight Linea. The project included long and short hang, drawers, shelving, cabinet for a safe, and shoe shelves/pull out racks.
 User
UserMark Menjivar Photography

Example of a large classic men's marble floor walk-in closet design in Austin with open cabinets and medium tone wood cabinets
Example of a large classic men's marble floor walk-in closet design in Austin with open cabinets and medium tone wood cabinets

 Ammirato Construction, Inc.
Client Testimonial from project:
John just completed my master bathroom gut as well as refinishing my hardwood floors and powder bath remodel. I can't say enough about John and his team. He is quick to respond, trustworthy, organized, timely, and does beautiful work. I'm an interior designer, so I know exactly how I want the finished project to look and John delivered exactly what I wanted down to the tiniest detail.
My master bath was a complicated project with lots of custom details and he came up with creative ways to implement such a design. It was nice to leave on several week long vacations and not only trust that my house and belongings were safe and watched after, but also to be able to see the progress that he documented daily with photos and notes on BuilderTrend - a website that he uses to communicate with clients.
I will most certainly use Ammirato Construction in the future, and well as recommend them to clients and friends.
Virtual Imagery 360 Photography
Find the right local pro for your project

 Collins DuPont Design Group
Lori Hamilton
Elegant beige floor laundry room photo in Miami with white cabinets and beige countertops
Elegant beige floor laundry room photo in Miami with white cabinets and beige countertops

 DigitalSafe
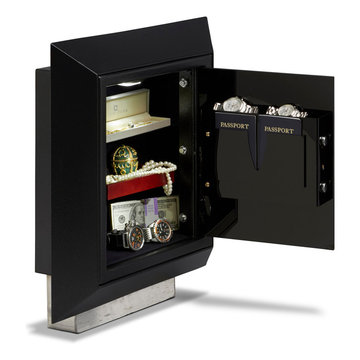
The DigitalSafe Platinum Wall Safe includes a hidden compartment, only available at DigitalSafe, that is easily accessible by rotating the bottom panel of the safe upwards. This unique patent pending design offers 20% more space to conceal, within the safe, particular valuables allowing enough space for two handguns. www.digitalsafesonline.com
 DigitalSafe
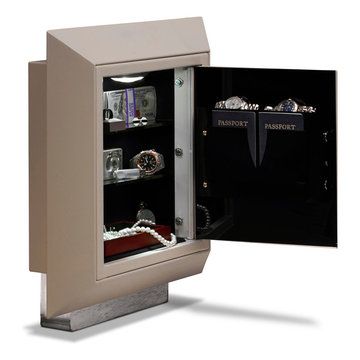
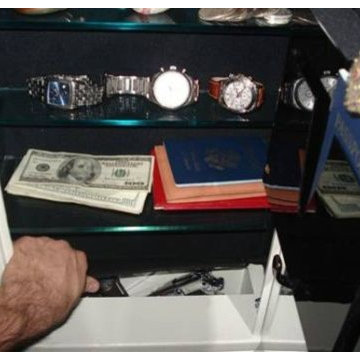
The DigitalSafe Platinum Wall Safe includes a hidden compartment, only available at DigitalSafe, that is easily accessible by rotating the bottom panel of the safe upwards. This unique patent pending design offers 20% more space to conceal, within the safe, particular valuables allowing enough space for two handguns. www.digitalsafesonline.com
 DigitalSafe
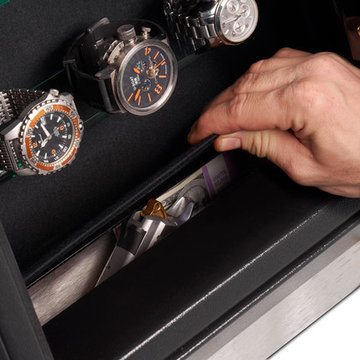
The DigitalSafe Platinum Wall Safe includes a hidden compartment, only available at DigitalSafe, that is easily accessible by rotating the bottom panel of the safe upwards. This unique patent pending design offers 20% more space to conceal, within the safe, particular valuables allowing enough space for two handguns. www.digitalsafesonline.com
 DigitalSafe
The DigitalSafe Platinum Wall Safe includes a hidden compartment, only available at DigitalSafe, that is easily accessible by rotating the bottom panel of the safe upwards. This unique patent pending design offers 20% more space to conceal, within the safe, particular valuables allowing enough space for two handguns. www.digitalsafesonline.com
 DigitalSafe
The DigitalSafe Platinum Wall Safe includes a hidden compartment, only available at DigitalSafe, that is easily accessible by rotating the bottom panel of the safe upwards. This unique patent pending design offers 20% more space to conceal, within the safe, particular valuables allowing enough space for two handguns. www.digitalsafesonline.com
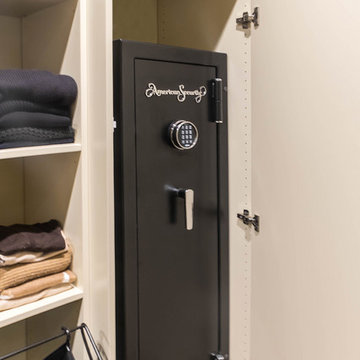
 Joanna Forbes - Closet Factory
Raised panel door and magnetic lock conceal a safe.
Photo By: VT Fine Art Photography
Example of a large classic home design design in Los Angeles
Example of a large classic home design design in Los Angeles

 DUCHATEAU Floors
Interior Designer Kim Scrodo designed her award-winning desert haven featuring DuChâteau's Slat from The Heritage Timber Edition
Example of a tuscan entryway design in San Diego
Example of a tuscan entryway design in San Diego
 DigitalSafe
The DigitalSafe Platinum Wall Safe includes a hidden compartment, only available at DigitalSafe, that is easily accessible by rotating the bottom panel of the safe upwards. This unique patent pending design offers 20% more space to conceal, within the safe, particular valuables allowing enough space for two handguns. www.digitalsafesonline.com
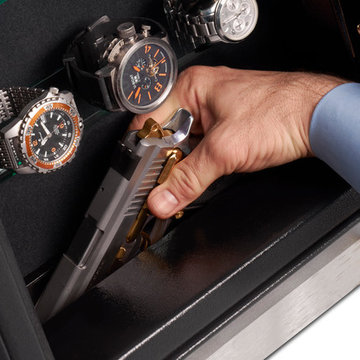 DigitalSafe
The DigitalSafe Platinum Wall Safe includes a hidden compartment, only available at DigitalSafe, that is easily accessible by rotating the bottom panel of the safe upwards. This unique patent pending design offers 20% more space to conceal, within the safe, particular valuables allowing enough space for two handguns. www.digitalsafesonline.com
 Collins DuPont Design Group
Lori Hamilton
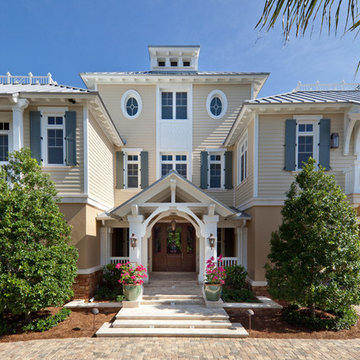
Example of an island style beige two-story exterior home design in Miami
Example of an island style beige two-story exterior home design in Miami

 Design Classics Construction Professionals
Safe Room built to keep you discreetly safe and rated to withstand everything from F5 tornado's to small arms fire.
Inspiration for a mid-sized timeless gender-neutral walk-in closet remodel in Dallas
Inspiration for a mid-sized timeless gender-neutral walk-in closet remodel in Dallas
 User

UserOne of the "drawers" is actually a hidden cabinet door that conceals the safe.
Example of a large trendy gender-neutral light wood floor and beige floor walk-in closet design in Chicago with flat-panel cabinets and medium tone wood cabinets
Example of a large trendy gender-neutral light wood floor and beige floor walk-in closet design in Chicago with flat-panel cabinets and medium tone wood cabinets

 Elle Du Monde LLC
Music room wallpaper is Chiraco Serandite by Romo, with built-ins in Laurel Woods by Sherwin WIlliams (SW7749), a cadet blue and brass chandelier by Arteriors, and custom pillows and roman shades designed by Elle Du Monde.
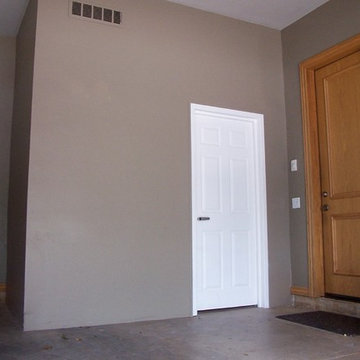
 Contracting In Carpentry LLC
SIZE:
4' x 8' x 7' 4" (interior dimensions)
CAPACITY RATING:
10 persons standing
PLACEMENT:
3-car garage in the corner of the 2-car bay area.
DOOR SPECIFICATIONS:
Standard 32" x 80"
6-Panel decorative panel.
Right swing on 8' wall.
PROJECT NOTES:
Homeowner hired a contractor to finish the exterior of the shelter with sheetrock, texture and paint, building into the corner of the garage near the home's entry door for quick/easy access.
Oklahoma Storm Rooms, LLC
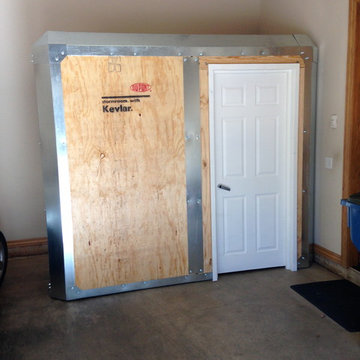 Contracting In Carpentry LLC
SIZE
4' x 8' x 7' 4" (interior dimensions)
CAPACITY RATING:
10 persons standing
PLACEMENT:
Garage
DOOR SPECIFICATIONS:
Standard 32" x 80"
6-Panel decorative panel
Right swing on 8' wall
Oklahoma Storm Rooms, LLC
 Elle Du Monde LLC
Example of a transitional medium tone wood floor and brown floor bedroom design in Atlanta with white walls
1