
Search results for "Dubai home design" in Home Design Ideas


 Sarkela Corporation

Living room - large traditional formal and open concept porcelain tile living room idea in Miami with beige walls, a standard fireplace, no tv and a stone fireplace
 Moontower

Inspiration for a mid-sized contemporary master plywood floor and brown floor bedroom remodel in Austin with white walls
Find the right local pro for your project
 Fine Interiors By Susan Inc.
Ripple Fold Drapery Panels, Brushed Nickel Drapery Hardware & Cushions By Fine Interiors By Susan Inc., Design By Barlow Reid Design

Example of a small transitional enclosed medium tone wood floor and brown floor family room design in Toronto with white walls
Example of a small transitional enclosed medium tone wood floor and brown floor family room design in Toronto with white walls
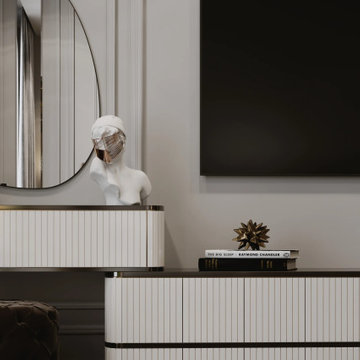
 We Do Design & Fitout Dubai, UAE
WE DO Interior Design & Fit out, a top leading interior design company in Dubai, has successfully completed a gorgeous luxury apartment interior design in Palm Jumeirah. Our skilled team redesign this space into a refined amalgamation of sleek modernity and classic sophistication that mirrors the good taste of our client.
As apartment interior design specialists in Palm Jumeirah, Dubai, we designed an environment that strikes a balance between luxury and functionality. The living room interior design in Palm Jumeirah was upgraded with high-end finishes, bespoke furniture, and intelligent lighting to achieve ultimate comfort and beauty.
But what is the style of interior design in Dubai? Dubai's interior design is a fusion of contemporary luxury, Arabic influences, and innovative elements. It emphasizes grandeur, smart technology, and customized solutions to create unique, high-end spaces.
As one of the leading Interior Design Companies Palm Jumeirah, we make sure that each project reflects Dubai's trademark extravagance. Trust WE DO Interior for personalized interior solutions that redefine sophistication in Dubai's most upscale areas.

 Hendley & Co
Mid-sized elegant u-shaped dark wood floor enclosed kitchen photo in Chicago with a farmhouse sink, glass-front cabinets, white cabinets, gray backsplash, stainless steel appliances, an island, marble countertops and stone slab backsplash


Sponsored
Delaware, OH

Buckeye Basements, Inc.
Central Ohio's Basement Finishing ExpertsBest Of Houzz '13-'21

 Victoria Plasencia Interior Designer Houston
Bedroom - large country guest dark wood floor, brown floor and wood ceiling bedroom idea in Other with beige walls
 avenue design inc

Bathroom - mid-sized contemporary master beige tile and porcelain tile light wood floor, beige floor and double-sink bathroom idea in Toronto with flat-panel cabinets, light wood cabinets, a bidet, white walls, a vessel sink, quartz countertops, a hinged shower door, beige countertops and a floating vanity
 FAB Architecture
Nick Johnson

Huge trendy medium tone wood floor hallway photo in Austin with gray walls
Huge trendy medium tone wood floor hallway photo in Austin with gray walls
 C Weaks Interiors
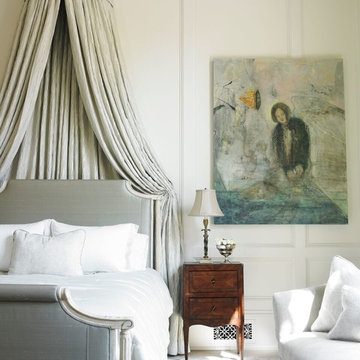
C. Weaks Interiors is a premier interior design firm with offices in Atlanta. Our reputation reflects a level of attention and service designed to make decorating your home as enjoyable as living in it.
 Beautify (Landscape Design and Installation)
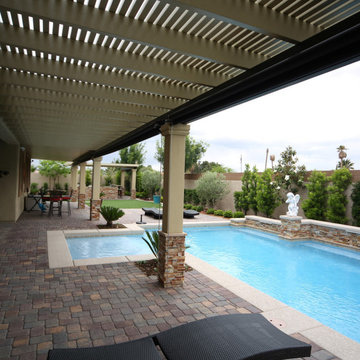
Inspiration for a mid-sized timeless backyard brick and custom-shaped pool remodel in Las Vegas
 Beautify (Landscape Design and Installation)
Inspiration for a mid-sized timeless backyard brick patio remodel in Las Vegas with a fire pit and a roof extension

Sponsored
Westerville, OH

Custom Home Works
Franklin County's Award-Winning Design, Build and Remodeling Expert

 Beacon Construction Group
Mid-sized beach style white two-story stucco exterior home photo in Miami with a shingle roof

 Amy A. Alper, Architect
Living room - mid-sized transitional open concept medium tone wood floor living room idea in San Francisco with white walls
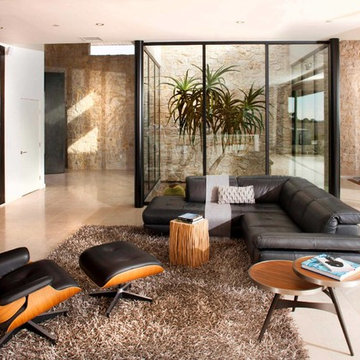
 Carson Douglas Landscape Architecture
Michael Brennan
Example of a trendy living room design in San Diego
Example of a trendy living room design in San Diego

 Martha's Vineyard Interior Design
Eric Roth Photography
Example of a mid-sized beach style light wood floor dining room design in Boston with white walls
Example of a mid-sized beach style light wood floor dining room design in Boston with white walls

Sponsored
Columbus, OH
Free consultation for landscape design!

Peabody Landscape Group
Franklin County's Reliable Landscape Design & Contracting
 John Lodge Architects
Horne Visual Media

Inspiration for a small eclectic painted l-shaped staircase remodel in Boston with painted risers
Inspiration for a small eclectic painted l-shaped staircase remodel in Boston with painted risers

 Coddington Design
This boy's bedroom features a West Elm reclaimed wood headboard and bed alongside a pair of grey lacquer and brass detailed nightstands, and a brass chandelier. Tones of blue and grey are used throughout in the striped area rug by Jaipur, patterned bedding, and window treatment.
Photo: Caren Alpert
 WA Design Architects

Bedroom - large rustic master concrete floor and gray floor bedroom idea in San Francisco with white walls
14