
Search results for "Duchess" in Home Design Ideas
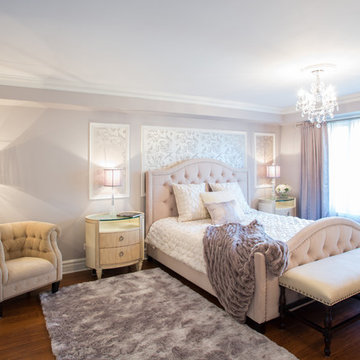
 Seven In Design
Julia Hamer
Example of a classic dark wood floor bedroom design in Boston with beige walls
Example of a classic dark wood floor bedroom design in Boston with beige walls
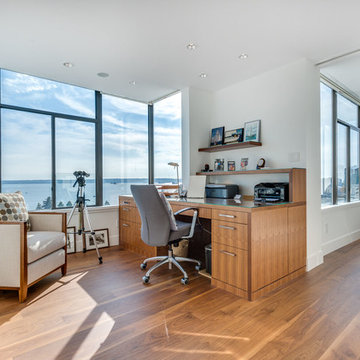
 Twin Lions Contracting Ltd.
Study room - contemporary built-in desk medium tone wood floor study room idea in Vancouver with white walls
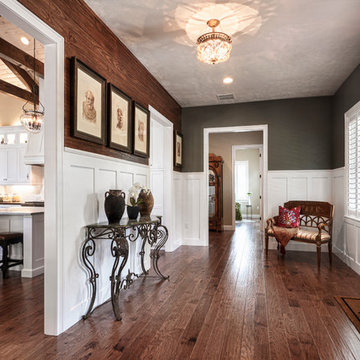

Find the right local pro for your project

 Greg Hasler
Example of a large minimalist courtyard tile glass railing balcony design in Vancouver with no cover
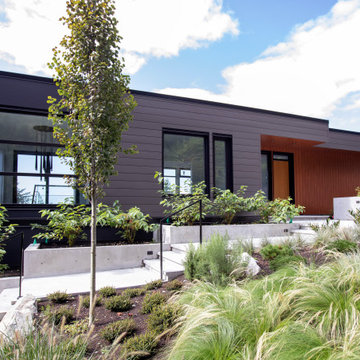 Greg Hasler
Large contemporary brown two-story mixed siding flat roof idea in Vancouver with a mixed material roof
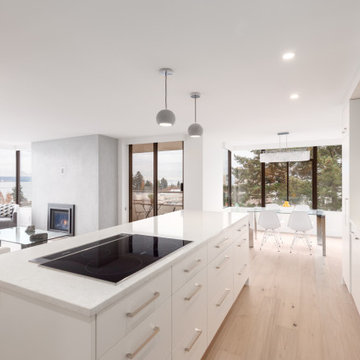
 User
UserMid-sized minimalist brown floor eat-in kitchen photo in Vancouver with a drop-in sink, flat-panel cabinets, white backsplash, an island, white cabinets and white countertops
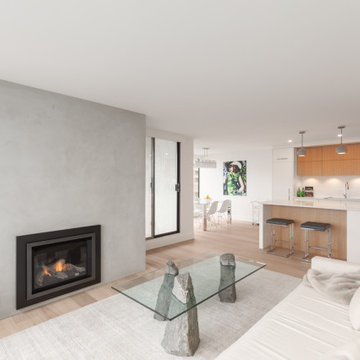 User
UserExample of a mid-sized minimalist brown floor eat-in kitchen design in Vancouver with a drop-in sink, flat-panel cabinets, white backsplash, an island, white cabinets and white countertops
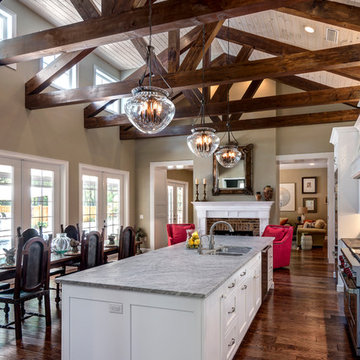
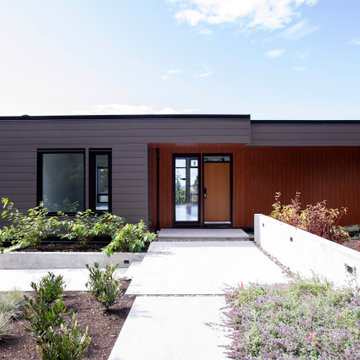 Greg Hasler
Example of a large trendy brown two-story mixed siding flat roof design in Vancouver with a mixed material roof
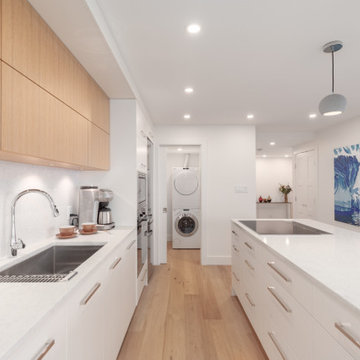 User
UserEat-in kitchen - mid-sized modern brown floor eat-in kitchen idea in Vancouver with a drop-in sink, flat-panel cabinets, white cabinets, white backsplash, an island and white countertops
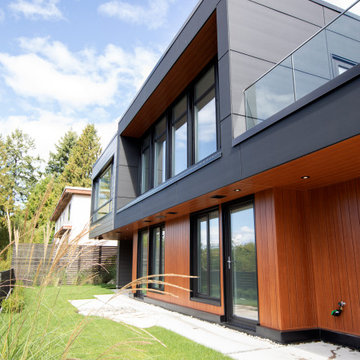 Greg Hasler
Example of a large trendy brown two-story mixed siding flat roof design in Vancouver with a mixed material roof
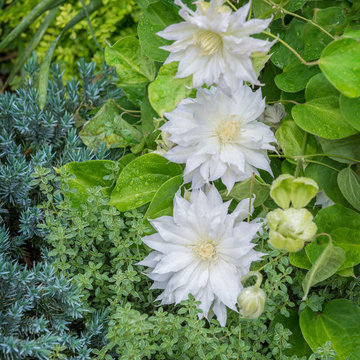
 Everett Garden Designs
Duchess of Edinburgh Clematis, thyme and juniper planted around an arbor in the garden. ©Melissa Clark Photography. All rights reserved.
Photo of a large contemporary backyard landscaping in DC Metro.
Photo of a large contemporary backyard landscaping in DC Metro.
 User
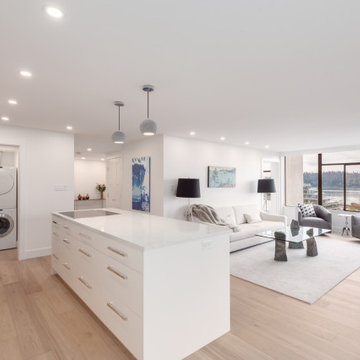
UserEat-in kitchen - mid-sized modern brown floor eat-in kitchen idea in Vancouver with a drop-in sink, flat-panel cabinets, white cabinets, white backsplash, an island and white countertops
 Greg Hasler
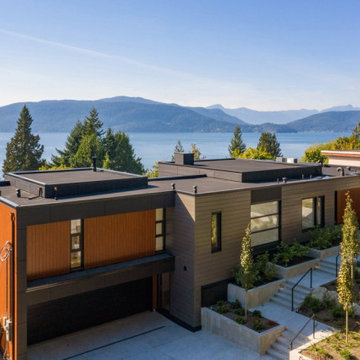
Inspiration for a large contemporary brown two-story mixed siding flat roof remodel in Vancouver with a mixed material roof
 Greg Hasler

Balcony - large modern courtyard tile glass railing balcony idea in Vancouver with no cover
 User
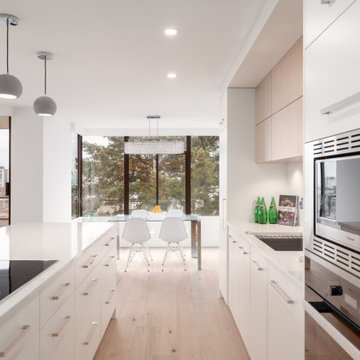
UserExample of a mid-sized minimalist brown floor eat-in kitchen design in Vancouver with a drop-in sink, flat-panel cabinets, white backsplash, an island, white cabinets and white countertops

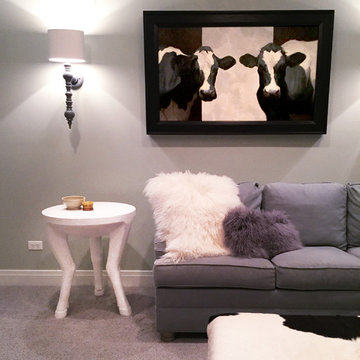
 Storm Inspired
Mid-sized elegant look-out carpeted and gray floor basement photo in Chicago with gray walls and no fireplace
22