
Search results for "Duchess" in Home Design Ideas

 Greg Hasler
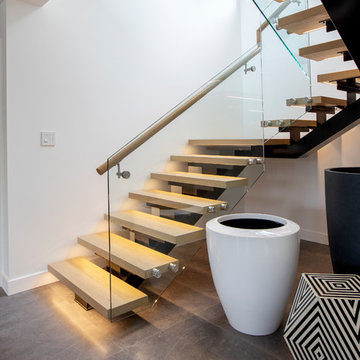
Example of a mid-sized minimalist wooden l-shaped wood railing staircase design in Vancouver
 Knight Varga Interiors
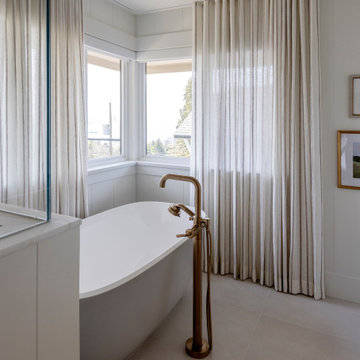
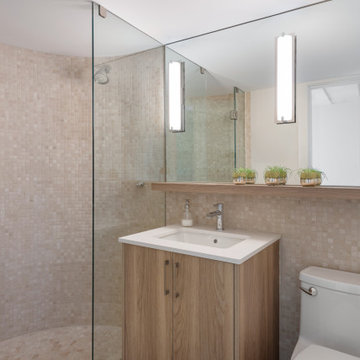
Six years after completing a large-scale renovation for one of our favourite repeat clients, they decided it was time to upgrade the primary suite. This bathroom had been left out of the first phase as it was in good condition, just lacking style.
For our longtime clients, the bathroom isn’t just a functional space—it’s a sanctuary. In this renovation, we created an atmosphere that is truly serene and feminine, infused with effortless coastal elegance to create a place for our client to retreat, unwind and release the tensions of everyday life. No need to go to the spa anymore…
A freestanding soaking tub takes center stage, framed by delicate sheer drapery that billows gently in the breeze. Soft, sun-washed tones, organic textures, and refined details transform this space into a spa-like escape, perfect for unwinding after a long day.
Find the right local pro for your project


 Synthesis Design Inc.

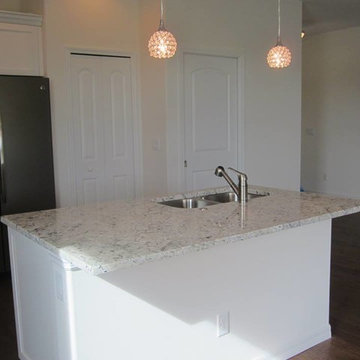
Example of a mid-sized minimalist porcelain tile and beige floor kitchen/dining room combo design in Vancouver with white walls and no fireplace


 Knight Varga Interiors
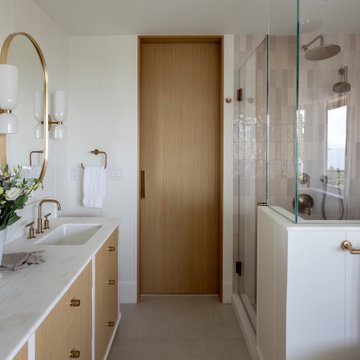
Six years after completing a large-scale renovation for one of our favourite repeat clients, they decided it was time to upgrade the primary suite. This bathroom had been left out of the first phase as it was in good condition, just lacking style.
For our longtime clients, the bathroom isn’t just a functional space—it’s a sanctuary. In this renovation, we created an atmosphere that is truly serene and feminine, infused with effortless coastal elegance to create a place for our client to retreat, unwind and release the tensions of everyday life. No need to go to the spa anymore…
A freestanding soaking tub takes center stage, framed by delicate sheer drapery that billows gently in the breeze. Soft, sun-washed tones, organic textures, and refined details transform this space into a spa-like escape, perfect for unwinding after a long day.
 Kresswell Interiors
Contracting: Revive Developments
// Photography: Tracey Jazmin
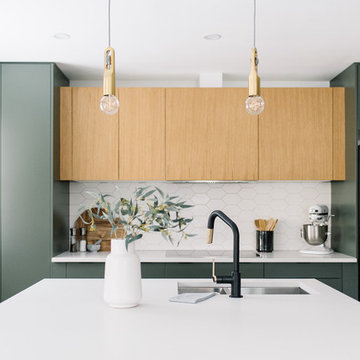
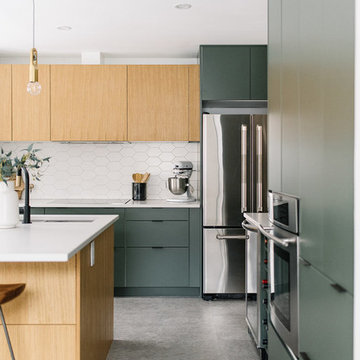
Inspiration for a scandinavian kitchen remodel in Edmonton
Inspiration for a scandinavian kitchen remodel in Edmonton
 Greg Hasler
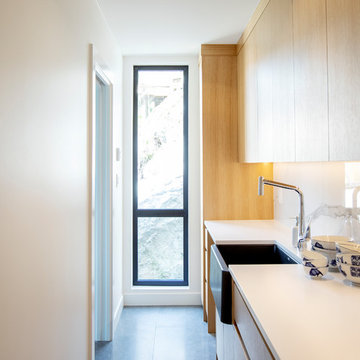
Eat-in kitchen - small modern single-wall porcelain tile and gray floor eat-in kitchen idea in Vancouver with an undermount sink, flat-panel cabinets, medium tone wood cabinets, quartz countertops, white backsplash, stainless steel appliances, an island and white countertops
 Modern Metal Solutions
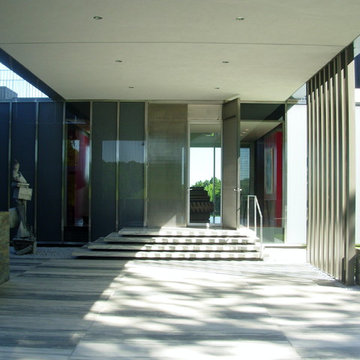
MMS provided detailing and fabrication of 10 custom SS door screens to the curtain wall contractor on this private residence. Units were shipped fully assembled and installed on site.



 threshold interiors
Location: Nantucket, MA, USA
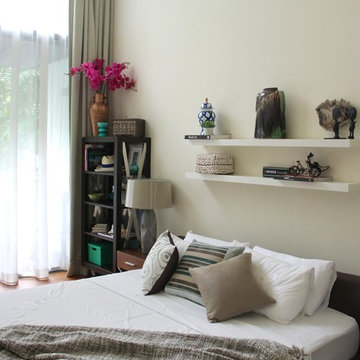
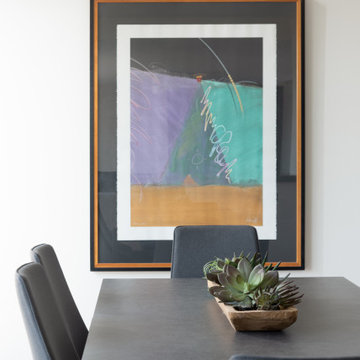
A gorgeous New England beach compound which features a tranquil, sophisticated kitchen. The blue backsplash is the perfect backdrop to a sunny breakfast at the island or a glamorous dinner party in the paneled banquet. The cabinets are accented with hand-made European hardware that enhances the bespoke nature of the kitchen. The children's bathroom has a fun penny tile on the floor juxtaposed against the over-sized subway wall tile. The master bath features crystal fixtures and fittings imported from France. threshold interiors loves working with our clients to produce the perfect blend of relaxation and sophistication in your beach home!
Photographed by: Michael Partenio

 Dibros Design & Construction
Aaron Bailey
Example of a farmhouse galley open concept kitchen design in Other with an undermount sink, shaker cabinets, white cabinets, white backsplash, subway tile backsplash, stainless steel appliances and an island
Example of a farmhouse galley open concept kitchen design in Other with an undermount sink, shaker cabinets, white cabinets, white backsplash, subway tile backsplash, stainless steel appliances and an island

 LiLu Interiors
A new home can be beautiful, yet lack soul. For a family with exquisite taste, and a love of the artisan and bespoke, LiLu created a layered palette of furnishings that express each family member’s personality and values. One child, who loves Jackson Pollock, received a window seat from which to enjoy the ceiling’s lively splatter wallpaper. The other child, a young gentleman, has a navy tweed upholstered headboard and plaid club chair with leather ottoman. Elsewhere, sustainably sourced items have provenance and meaning, including a LiLu-designed powder-room vanity with marble top, a Dunes and Duchess table, Italian drapery with beautiful trimmings, Galbraith & Panel wallcoverings, and a bubble table. After working with LiLu, the family’s house has become their home.
----
Project designed by Minneapolis interior design studio LiLu Interiors. They serve the Minneapolis-St. Paul area including Wayzata, Edina, and Rochester, and they travel to the far-flung destinations that their upscale clientele own second homes in.
-----
For more about LiLu Interiors, click here: https://www.liluinteriors.com/
-----
To learn more about this project, click here:
https://www.liluinteriors.com/blog/portfolio-items/art-of-family/
26