
Search results for "Ductwork" in Home Design Ideas
 Ulrich Inc
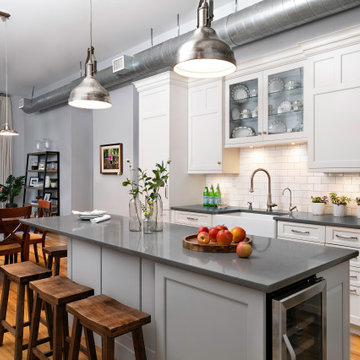
The final touch to the space was made by the homeowner who selected the perfect light fixtures!
Mid-sized transitional kitchen photo in New York
Mid-sized transitional kitchen photo in New York


 User

UserThis basement remodeling project in Kansas, is part of a whole house remodel Kitchen and Bath Shop did recently. In this basement, we used quartz countertops, white shaker WellKraft cabinets, and hardwood flooring.
Find the right local pro for your project
 TruexCullins Architecture + Interior Design
Westphalen Phtograhpy

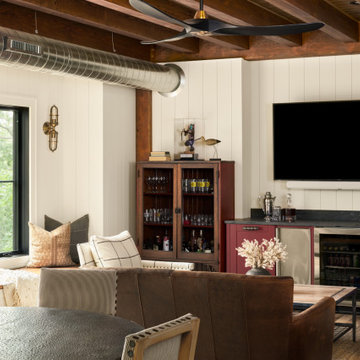
Inspiration for a cottage family room remodel in Burlington
Inspiration for a cottage family room remodel in Burlington



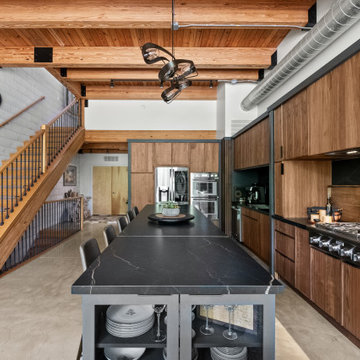
 KSI Kitchen & Bath
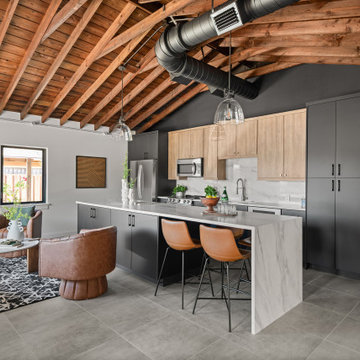
When we first stepped into this contemporary loft, we felt the energy of the space – and of the homeowners. They loves to cook, entertain, and unwind together. Right away, we knew our design direction had to feel moody, upscale, and a little industrial – but warm and grounded too. We took inspiration from the exposed beams and ductwork, letting those architectural elements guide our material palette and layout.

 Michael Shannon Designs
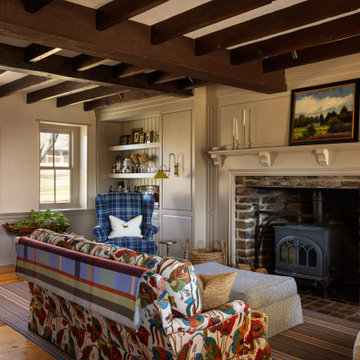
Cottage medium tone wood floor, brown floor, exposed beam and wall paneling living room photo in Philadelphia with beige walls and a wood stove
 KSI Kitchen & Bath
When we first stepped into this contemporary loft, we felt the energy of the space – and of the homeowners. They loves to cook, entertain, and unwind together. Right away, we knew our design direction had to feel moody, upscale, and a little industrial – but warm and grounded too. We took inspiration from the exposed beams and ductwork, letting those architectural elements guide our material palette and layout.
 Studio Z Design
The open kitchen with walk in Pantry. All kitchen cabinets are custom.

Example of a mid-sized urban l-shaped light wood floor and beige floor open concept kitchen design in Toronto with a farmhouse sink, shaker cabinets, gray cabinets, quartz countertops, white backsplash, subway tile backsplash, stainless steel appliances, an island and white countertops
Example of a mid-sized urban l-shaped light wood floor and beige floor open concept kitchen design in Toronto with a farmhouse sink, shaker cabinets, gray cabinets, quartz countertops, white backsplash, subway tile backsplash, stainless steel appliances, an island and white countertops
 Chi Renovation & Design
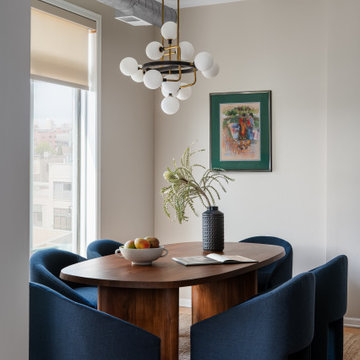
Warm minimalist design meets bold color in this refreshed dining space, featuring a gorgeous globe chandelier and a natural jute rug that grounds the room in organic warmth.
Project designed by Chi Renovation, a renowned renovation firm based in Skokie. We specialize in general contracting, kitchen and bath remodeling, and design & build services. We cater to the entire Chicago area and its surrounding suburbs, with emphasis on the North Side and North Shore regions. You'll find our work from the Loop through Lincoln Park, Skokie, Evanston, Wilmette, and all the way up to Lake Forest.
For more info about Chi Renovation, click here: https://www.chirenovation.com/
 Bradford Custom Homes & Remodeling
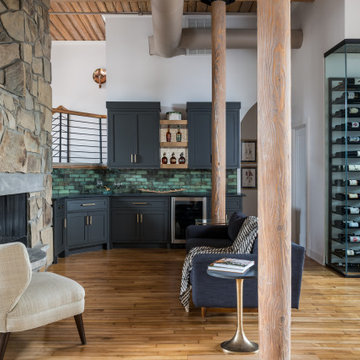
Project Radium Loft is a full home loft renovation in Atlanta, Georgia that transforms a historic industrial space into a refined, modern residence while preserving its original character. This comprehensive remodel balances exposed architecture with elevated finishes, creating a home that feels both authentic and intentionally designed.
Original brick walls, timber columns, exposed ductwork, and wood ceilings were carefully retained to honor the building’s industrial roots. These elements are paired with custom millwork, tailored cabinetry, and layered lighting to soften the space and improve livability. Wide plank hardwood floors run throughout, enhancing continuity and warmth across the open layout.
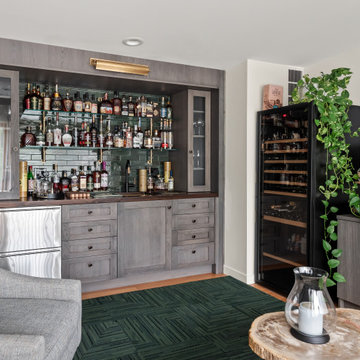
The heart of the home features a custom kitchen and bar area designed for entertaining, complete with charcoal cabinetry, brass accents, integrated appliances, and a striking glass wine display. Natural stone, textured tile, and warm wood tones add depth while maintaining a clean, modern aesthetic.
Living areas were thoughtfully reconfigured to create defined zones without compromising the openness that defines loft living. Custom built-ins, architectural lighting, and intentional furniture placement bring balance, function, and comfort to the space.
Project Radium Loft showcases Bradford Custom Homes & Remodeling’s expertise in whole home renovations, loft remodels, and adaptive reuse projects. The result is a timeless Atlanta loft that blends history, modern design, and everyday livability.
 KSI Kitchen & Bath
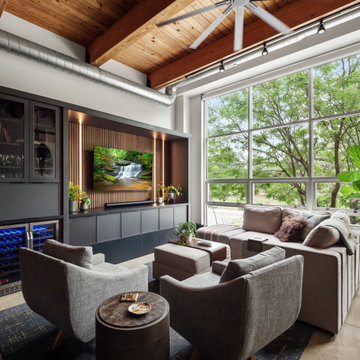
When we first stepped into this contemporary loft, we felt the energy of the space – and of the homeowners. They loves to cook, entertain, and unwind together. Right away, we knew our design direction had to feel moody, upscale, and a little industrial – but warm and grounded too. We took inspiration from the exposed beams and ductwork, letting those architectural elements guide our material palette and layout.

 LKS Architects Inc.
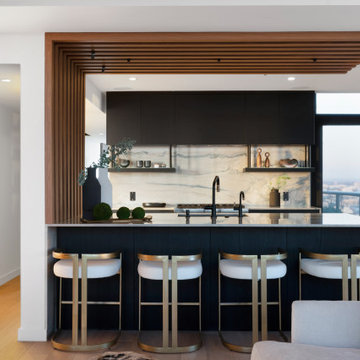
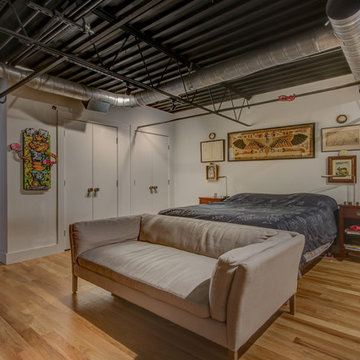
Inspiration for an industrial light wood floor and beige floor bedroom remodel in Atlanta with white walls

31