
Search results for "Ductwork" in Home Design Ideas
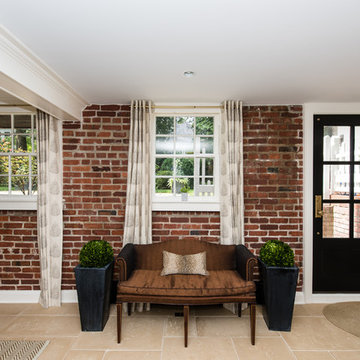

 FineCraft Contractors, Design + Build
Location: Bethesda, MD, USA
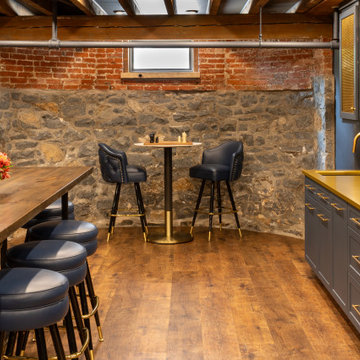
This total revamp turned out better than anticipated leaving the clients thrilled with the outcome.
Finecraft Contractors, Inc.
Interior Designer: Anna Cave
Susie Soleimani Photography
Blog: http://graciousinteriors.blogspot.com/2016/07/from-cellar-to-stellar-lower-level.html
 Callier & Thompson Kitchens, Baths and Appliances
Vivian Lodderhose
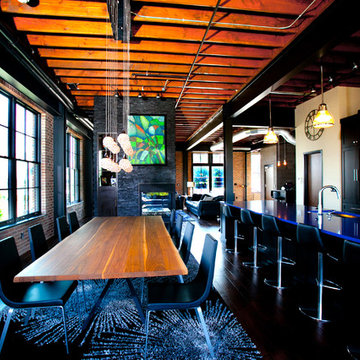
Eat-in kitchen - industrial eat-in kitchen idea in St Louis with an undermount sink, shaker cabinets, dark wood cabinets, solid surface countertops, metallic backsplash, metal backsplash and stainless steel appliances
Eat-in kitchen - industrial eat-in kitchen idea in St Louis with an undermount sink, shaker cabinets, dark wood cabinets, solid surface countertops, metallic backsplash, metal backsplash and stainless steel appliances
 Tradewinds General Contracting, Inc.
Mellissa Larson - Photographer
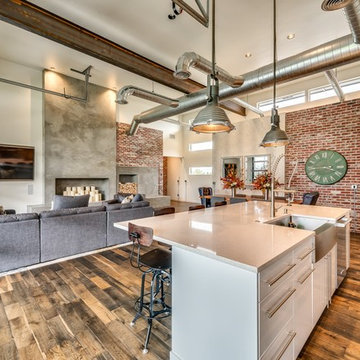
Inspiration for an industrial family room remodel in Boise
Inspiration for an industrial family room remodel in Boise
Find the right local pro for your project

 Amazing Spaces
We started with a blank slate on this basement project where our only obstacles were exposed steel support columns, existing plumbing risers from the concrete slab, and dropped soffits concealing ductwork on the ceiling. It had the advantage of tall ceilings, an existing egress window, and a sliding door leading to a newly constructed patio.
This family of five loves the beach and frequents summer beach resorts in the Northeast. Bringing that aesthetic home to enjoy all year long was the inspiration for the décor, as well as creating a family-friendly space for entertaining.
Wish list items included room for a billiard table, wet bar, game table, family room, guest bedroom, full bathroom, space for a treadmill and closed storage. The existing structural elements helped to define how best to organize the basement. For instance, we knew we wanted to connect the bar area and billiards table with the patio in order to create an indoor/outdoor entertaining space. It made sense to use the egress window for the guest bedroom for both safety and natural light. The bedroom also would be adjacent to the plumbing risers for easy access to the new bathroom. Since the primary focus of the family room would be for TV viewing, natural light did not need to filter into that space. We made sure to hide the columns inside of newly constructed walls and dropped additional soffits where needed to make the ceiling mechanicals feel less random.
In addition to the beach vibe, the homeowner has valuable sports memorabilia that was to be prominently displayed including two seats from the original Yankee stadium.
For a coastal feel, shiplap is used on two walls of the family room area. In the bathroom shiplap is used again in a more creative way using wood grain white porcelain tile as the horizontal shiplap “wood”. We connected the tile horizontally with vertical white grout joints and mimicked the horizontal shadow line with dark grey grout. At first glance it looks like we wrapped the shower with real wood shiplap. Materials including a blue and white patterned floor, blue penny tiles and a natural wood vanity checked the list for that seaside feel.
A large reclaimed wood door on an exposed sliding barn track separates the family room from the game room where reclaimed beams are punctuated with cable lighting. Cabinetry and a beverage refrigerator are tucked behind the rolling bar cabinet (that doubles as a Blackjack table!). A TV and upright video arcade machine round-out the entertainment in the room. Bar stools, two rotating club chairs, and large square poufs along with the Yankee Stadium seats provide fun places to sit while having a drink, watching billiards or a game on the TV.
Signed baseballs can be found behind the bar, adjacent to the billiard table, and on specially designed display shelves next to the poker table in the family room.
Thoughtful touches like the surfboards, signage, photographs and accessories make a visitor feel like they are on vacation at a well-appointed beach resort without being cliché.
 Annette Jaffe Interiors


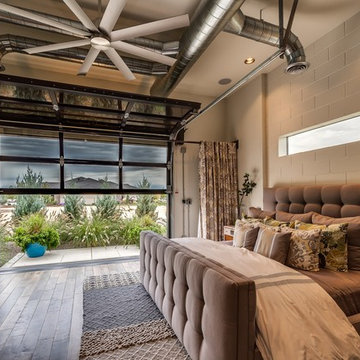
This 4,500 sq ft basement in Long Island is high on luxe, style, and fun. It has a full gym, golf simulator, arcade room, home theater, bar, full bath, storage, and an entry mud area. The palette is tight with a wood tile pattern to define areas and keep the space integrated. We used an open floor plan but still kept each space defined. The golf simulator ceiling is deep blue to simulate the night sky. It works with the room/doors that are integrated into the paneling — on shiplap and blue. We also added lights on the shuffleboard and integrated inset gym mirrors into the shiplap. We integrated ductwork and HVAC into the columns and ceiling, a brass foot rail at the bar, and pop-up chargers and a USB in the theater and the bar. The center arm of the theater seats can be raised for cuddling. LED lights have been added to the stone at the threshold of the arcade, and the games in the arcade are turned on with a light switch.
 Annette Jaffe Interiors
This 4,500 sq ft basement in Long Island is high on luxe, style, and fun. It has a full gym, golf simulator, arcade room, home theater, bar, full bath, storage, and an entry mud area. The palette is tight with a wood tile pattern to define areas and keep the space integrated. We used an open floor plan but still kept each space defined. The golf simulator ceiling is deep blue to simulate the night sky. It works with the room/doors that are integrated into the paneling — on shiplap and blue. We also added lights on the shuffleboard and integrated inset gym mirrors into the shiplap. We integrated ductwork and HVAC into the columns and ceiling, a brass foot rail at the bar, and pop-up chargers and a USB in the theater and the bar. The center arm of the theater seats can be raised for cuddling. LED lights have been added to the stone at the threshold of the arcade, and the games in the arcade are turned on with a light switch.
 Jay Miller
Custom Basement Renovation | Hickory |

Example of a large mountain style walk-out medium tone wood floor basement design in Philadelphia with blue walls and a standard fireplace
Example of a large mountain style walk-out medium tone wood floor basement design in Philadelphia with blue walls and a standard fireplace

 Masterson | Architecture & Design Co.
Black & Steil
Inspiration for a modern home design remodel in New York
Inspiration for a modern home design remodel in New York
 Wanda Ely Architect Inc.
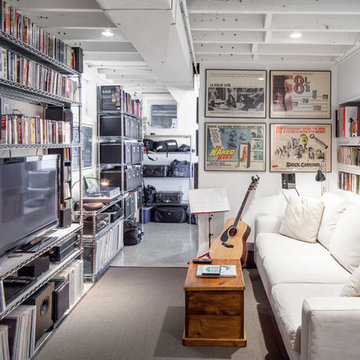
The basement features ample space for the owners to store their sizeable collection of records, movies, and A/V equipment. A polished concrete floor with in-floor radiant heating throughout the basement makes the space easy to clean and comfortably warm year-round.
Photo by Scott Norsworthy
 Penza Bailey Architects
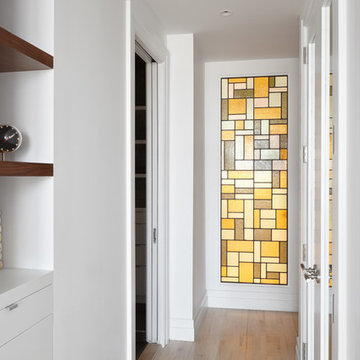
PBA designed the renovation of this two story, 1,800 square foot, Henderson’s Wharf penthouse condominium in the historic Fell’s Point community to take advantage of the breathtaking views of Baltimore’s Inner Harbor. The existing floor plan was configured with living spaces on the lower level, and bedrooms with terraces on the upper level: PBA inverted the layout by creating a generous foyer at the lower level entry with a stair leading to the living spaces on the upper level. The lower level was renovated for a master suite and guest bedroom, while the upper floor was converted to an open great room taking advantage of the breathtaking views of the Harbor (along with a powder room, office and laundry room). The project presented very difficult challenges since sanitary plumbing lines could not be relocated due to the unavailability of access from the unit below, so the design was forced to conform with existing lower level plumbing locations. In addition, PBA utilized computer aided design (BIM) to route ductwork throughout the unit due to extremely limited space.
 MARK IV Builders, Inc

The addition on this Cape Cod home doubled the living space, yet looks like it was always a part of the design.
Mid-sized elegant yellow two-story brick exterior home photo in DC Metro
Mid-sized elegant yellow two-story brick exterior home photo in DC Metro
 Charter Custom Homes
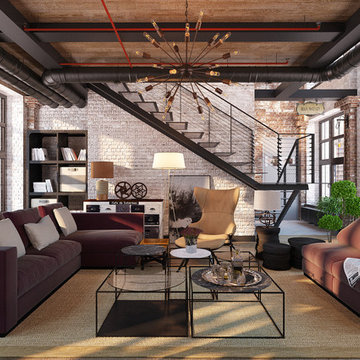
Sitting room outside the wine cellar.
Example of a mid-sized urban underground carpeted basement design in Seattle
Example of a mid-sized urban underground carpeted basement design in Seattle

 Cimon Design
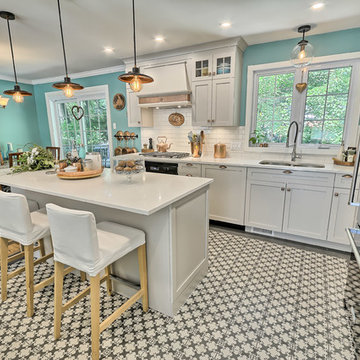
Réalisation : Isacrea Cucina
Designer : Véronique Cimon
Cuisine : Miralis
Comptoir : Granit Design
Quartz : Caesarstone Canada
Installation : SR Construction
Photo : France Larose - CASA MÉDIA - Photos Immobilières Laurentides
 Pillar 3 Design Group
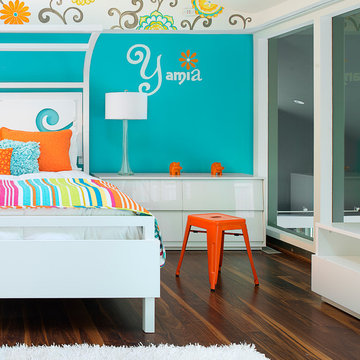
Interior by Pillar 3 Design
Mural by Pillar 3 Design
Custom bed by Pillar 3 Design and Garrett Stovall
Photo by Brian Wilson
Kids' room - modern kids' room idea in Other
Kids' room - modern kids' room idea in Other
 Upchurch Architects, Inc.
photo by Thomas Hayne Upchurch, FAIA
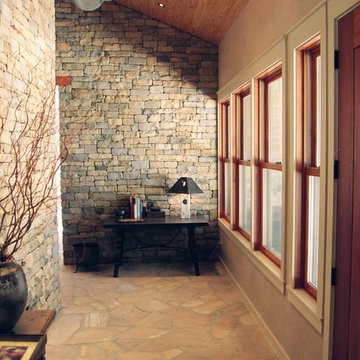
Entryway - small cottage entryway idea in Houston with beige walls and a dark wood front door
Entryway - small cottage entryway idea in Houston with beige walls and a dark wood front door
 MSR Design

Kitchen with the Valcucine cabinet open
Don Wong Photo, Inc
Open concept kitchen - large industrial galley light wood floor open concept kitchen idea in Minneapolis with a single-bowl sink, flat-panel cabinets, dark wood cabinets, quartz countertops, glass sheet backsplash, stainless steel appliances and an island
Open concept kitchen - large industrial galley light wood floor open concept kitchen idea in Minneapolis with a single-bowl sink, flat-panel cabinets, dark wood cabinets, quartz countertops, glass sheet backsplash, stainless steel appliances and an island
38