
Search results for "Ductwork" in Home Design Ideas

 Dohn Construction
Eat-in kitchen - mid-sized industrial l-shaped concrete floor eat-in kitchen idea in Denver with a single-bowl sink, flat-panel cabinets, dark wood cabinets, wood countertops, metallic backsplash, ceramic backsplash, stainless steel appliances and an island


Find the right local pro for your project

 Fiorentino Group Architects
Rob Karosis
Mid-sized urban single-wall medium tone wood floor kitchen pantry photo in Boston with raised-panel cabinets, beige cabinets, granite countertops, an island and stainless steel appliances
Mid-sized urban single-wall medium tone wood floor kitchen pantry photo in Boston with raised-panel cabinets, beige cabinets, granite countertops, an island and stainless steel appliances
 PLANT Architect Inc.
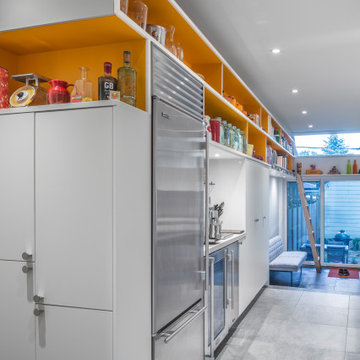
The late-19th-century row houses on this block are very charming – and very narrow. PLANT gutted the interior of one and extended it at the rear and up to a third-floor deck with commanding views of downtown. The addition’s minimal presence on the street made it possible to enlarge the house while meeting stringent local restrictions on heritage-block alterations.
Although the addition elongates what was already a skinny house, it floods it with light. The expanded kitchen now steps down into a new, garden-bordering lounge with seating by a small fireplace. Overhead, a skewed bar of open shelving blazes an orange trail through the kitchen and lounge, concealing the mechanical ductwork. One of the house’s owners is a minimalist who favours a neutral palette; the other is a collector who loves colour. With the minimalist in mind, we unified the interior with a grey and white palette. At the same time, the ground floor’s crowning expanse of orange shelving satisfies the maximalist’s craving for colour and provides a highly visible – yet clutter-taming – system for displaying possessions.
 Wiles Design Group

This remodel transformed two condos into one, overcoming access challenges. We designed the space for a seamless transition, adding function with a laundry room, powder room, bar, and entertaining space.
A sleek office table and chair complement the stunning blue-gray wallpaper in this home office. The corner lounge chair with an ottoman adds a touch of comfort. Glass walls provide an open ambience, enhanced by carefully chosen decor, lighting, and efficient storage solutions.
 Neil Kelly Company


The homeowners had a very specific vision for their large daylight basement. To begin, Neil Kelly's team, led by Portland Design Consultant Fabian Genovesi, took down numerous walls to completely open up the space, including the ceilings, and removed carpet to expose the concrete flooring. The concrete flooring was repaired, resurfaced and sealed with cracks in tact for authenticity. Beams and ductwork were left exposed, yet refined, with additional piping to conceal electrical and gas lines. Century-old reclaimed brick was hand-picked by the homeowner for the east interior wall, encasing stained glass windows which were are also reclaimed and more than 100 years old. Aluminum bar-top seating areas in two spaces. A media center with custom cabinetry and pistons repurposed as cabinet pulls. And the star of the show, a full 4-seat wet bar with custom glass shelving, more custom cabinetry, and an integrated television-- one of 3 TVs in the space. The new one-of-a-kind basement has room for a professional 10-person poker table, pool table, 14' shuffleboard table, and plush seating.
 Architects Magnus
architects magnus
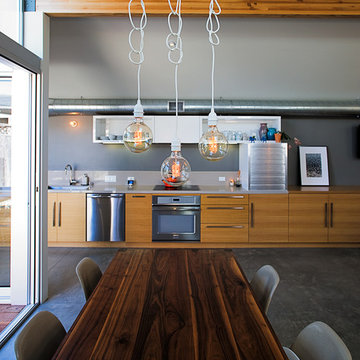
Example of a small minimalist concrete floor kitchen/dining room combo design in San Diego with gray walls
Example of a small minimalist concrete floor kitchen/dining room combo design in San Diego with gray walls
 Neil Kelly Company
The homeowners had a very specific vision for their large daylight basement. To begin, Neil Kelly's team, led by Portland Design Consultant Fabian Genovesi, took down numerous walls to completely open up the space, including the ceilings, and removed carpet to expose the concrete flooring. The concrete flooring was repaired, resurfaced and sealed with cracks in tact for authenticity. Beams and ductwork were left exposed, yet refined, with additional piping to conceal electrical and gas lines. Century-old reclaimed brick was hand-picked by the homeowner for the east interior wall, encasing stained glass windows which were are also reclaimed and more than 100 years old. Aluminum bar-top seating areas in two spaces. A media center with custom cabinetry and pistons repurposed as cabinet pulls. And the star of the show, a full 4-seat wet bar with custom glass shelving, more custom cabinetry, and an integrated television-- one of 3 TVs in the space. The new one-of-a-kind basement has room for a professional 10-person poker table, pool table, 14' shuffleboard table, and plush seating.
 Callier & Thompson Kitchens, Baths and Appliances
Vivian Lodderhose

Eat-in kitchen - industrial eat-in kitchen idea in St Louis with an undermount sink, shaker cabinets, dark wood cabinets, solid surface countertops, metallic backsplash, metal backsplash and stainless steel appliances
Eat-in kitchen - industrial eat-in kitchen idea in St Louis with an undermount sink, shaker cabinets, dark wood cabinets, solid surface countertops, metallic backsplash, metal backsplash and stainless steel appliances
 User
UserWhit Preston

Small minimalist master gray tile doorless shower photo in Austin with an integrated sink, flat-panel cabinets, dark wood cabinets, concrete countertops, an undermount tub, a wall-mount toilet and gray walls
Small minimalist master gray tile doorless shower photo in Austin with an integrated sink, flat-panel cabinets, dark wood cabinets, concrete countertops, an undermount tub, a wall-mount toilet and gray walls
 Propel Studio Architecture

Design - Propel Studio Architecture - https://www.propelstudio.com/eliot-sustainable-adu
Structural - Michael Daubenberger - https://www.linkedin.com/in/michael-daubenberger-5b1a5421/
Construction - JLTB Construction - http://www.jltbconstruction.com/
Photography - Josh Partee - http://www.joshpartee.com
 Fritz Vierra

Inspiration for a large industrial walk-out concrete floor and black floor basement remodel with gray walls
 User

UserView from the master bedroom balcony overlooking the living areas below and with amazing views of the lake.
Image by Hudson Photography
Balcony - mid-sized country metal railing balcony idea in Birmingham with a roof extension
Balcony - mid-sized country metal railing balcony idea in Birmingham with a roof extension
 Fiorentino Group Architects
Rob Karosis
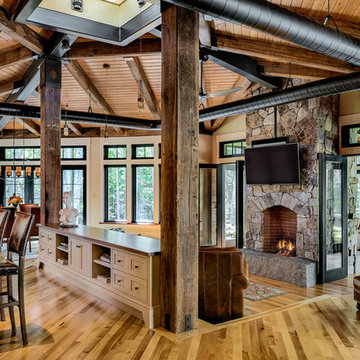
Mid-sized urban open concept medium tone wood floor living room photo in Boston with beige walls, a two-sided fireplace and a stone fireplace
Mid-sized urban open concept medium tone wood floor living room photo in Boston with beige walls, a two-sided fireplace and a stone fireplace
 Fiorentino Group Architects
Rob Karosis

Living room - mid-sized industrial open concept medium tone wood floor living room idea in Boston with beige walls, a two-sided fireplace and a stone fireplace
Living room - mid-sized industrial open concept medium tone wood floor living room idea in Boston with beige walls, a two-sided fireplace and a stone fireplace
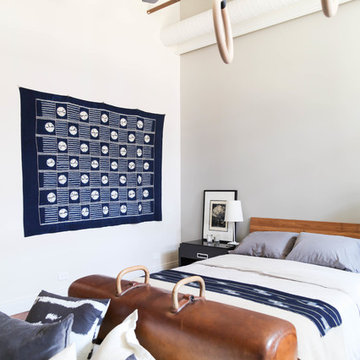
 Rachel Loewen Photography
Photo: Rachel Loewen © 2018 Houzz
Bedroom - industrial bedroom idea in Chicago
Bedroom - industrial bedroom idea in Chicago

 Annette Jaffe Interiors
This 4,500 sq ft basement in Long Island is high on luxe, style, and fun. It has a full gym, golf simulator, arcade room, home theater, bar, full bath, storage, and an entry mud area. The palette is tight with a wood tile pattern to define areas and keep the space integrated. We used an open floor plan but still kept each space defined. The golf simulator ceiling is deep blue to simulate the night sky. It works with the room/doors that are integrated into the paneling — on shiplap and blue. We also added lights on the shuffleboard and integrated inset gym mirrors into the shiplap. We integrated ductwork and HVAC into the columns and ceiling, a brass foot rail at the bar, and pop-up chargers and a USB in the theater and the bar. The center arm of the theater seats can be raised for cuddling. LED lights have been added to the stone at the threshold of the arcade, and the games in the arcade are turned on with a light switch.
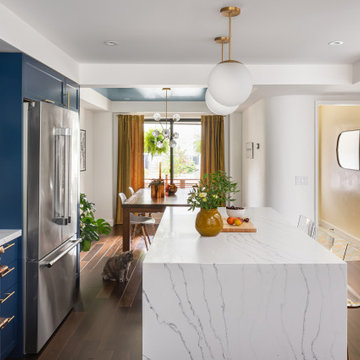
 CAB Architects
Mid-sized minimalist l-shaped medium tone wood floor and brown floor eat-in kitchen photo in Toronto with an undermount sink, shaker cabinets, blue cabinets, quartz countertops, white backsplash, quartz backsplash, stainless steel appliances and white countertops
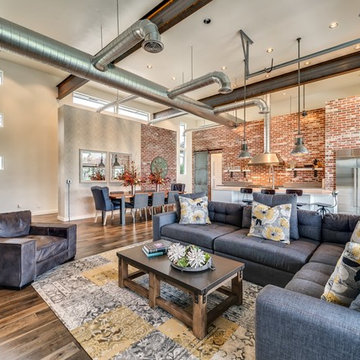
 Tradewinds General Contracting, Inc.
Mellissa Larson - Photographer
Inspiration for an industrial family room remodel in Boise
Inspiration for an industrial family room remodel in Boise
39