
Search results for "Ductwork" in Home Design Ideas
 ARC Residential

view from loft area to main floor of pool barn
Inspiration for a huge farmhouse metal railing balcony remodel in Atlanta
Inspiration for a huge farmhouse metal railing balcony remodel in Atlanta

 Wanda Ely Architect Inc.
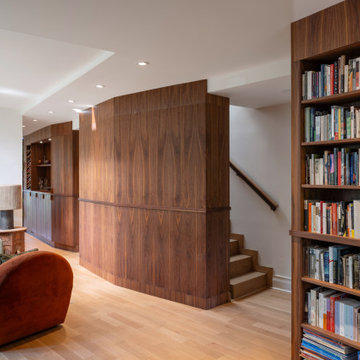
The millwork wall stretches through the entire ground floor, and accommodates a range of uses. It houses storage, closets, and shelving, but also conceals mechanical ductwork, and hides the entrances to the basement and second floor staircases.
Find the right local pro for your project
 Compassion Builders, Inc.

In this photo, this client wanted an entertaining space divided into three areas (bar, game room and home theatre). There is a beautiful maple bar that this client wanted incorporated into their space. The challenge was where they wanted it located. The mechanical ductwork was going to interfere with their seating head room and inhibit the viewing of the screen.
We were able to place it in the middle of the longest portion of the basement solving both issues as well as increasing the size of the gaming area. A bulkhead was created to take up the small space above the shelving to provide a finished look. We were able to recess the refrigerator so the front didn’t intrude into the walkway. Room definition was added by the short walls at the four corners of the space as well as minimally lowering the ceiling allowing us to create the tray ceiling that follows the perimeter and outlines the bar.
 Robin Lechner Designs
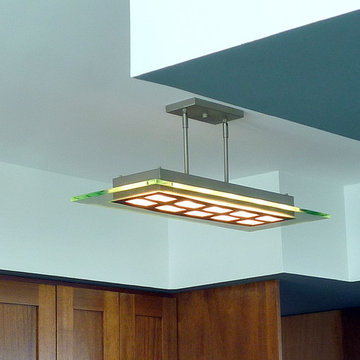
AFTER: Challenge: In order to center a misplaced ceiling electrical box, we had to run new wires without disturbing the cement ceiling. I added a 2" dropped ceiling to accommodate the wiring. Also had to add 7" to the soffit to achieve a built-in look for the refrigerator. The ceiling light was dropped so the light clears the ductwork. Photo by Robin Lechner Designs
 Brinq Construction

We transformed a separate bathroom and laundry room into a single, cohesive space by removing the load-bearing wall that divided them. The new room features a stunning blend of industrial and modern design elements, including exposed ductwork and wooden beams that add a raw, structural aesthetic. The walls and ceiling are freshly painted in modern, sleek tones, enhancing the room's contemporary feel. The bathroom area boasts a luxurious tub with a built-in niche, while the laundry section includes a functional sink paired with an LED mirror. A convenient folding table and additional storage cabinets provide ample space for laundry tasks and organization, making this renovated room both stylish and highly practical.
 Michael Nash Design, Build & Homes

The homeowners of this large single-family home in Fairfax Station suburb of Virginia, desired a remodel of their master bathroom. The homeowners selected an open concept for the master bathroom.
We relocated and enlarged the shower. The prior built-in tub was removed and replaced with a slip-free standing tub. The commode was moved the other side of the bathroom in its own space. The bathroom was enlarged by taking a few feet of space from an adjacent closet and bedroom to make room for two separate vanity spaces. The doorway was widened which required relocating ductwork and plumbing to accommodate the spacing. A new barn door is now the bathroom entrance. Each of the vanities are equipped with decorative mirrors and sconce lights. We removed a window for placement of the new shower which required new siding and framing to create a seamless exterior appearance. Elegant plank porcelain floors with embedded hexagonal marble inlay for shower floor and surrounding tub make this memorable transformation. The shower is equipped with multi-function shower fixtures, a hand shower and beautiful custom glass inlay on feature wall. A custom French-styled door shower enclosure completes this elegant shower area. The heated floors and heated towel warmers are among other new amenities.
 Jordan Design Build Group

A large, low bulkhead ran through the old bathroom making it an awkward and uncomfortable space. By resizing and relocating the ductwork we created full height clearances and the enlarged bathroom is now more welcoming and functional for guests.
 JRP Design & Remodel

Eichler Orange is a stunning expression of mid-century modern architecture. The vision in modernizing this historic Eichler home with a 21st-century makeover was to honor the work of Joseph Eichler and restore it to the 1964 icon of California modernism it once was.
The clean aesthetics of this home features glass walls, post and beam, tongue and groove ceilings, and oversize porcelain tile floors throughout. The free-flowing indoor/outdoor floorplan is highlighted with a signature atrium, and all material selections were made to honor the time period. Custom cherry cabinets and warm slab walnut doors grace the interior.
This home had significant structural termite damage with three-quarters of the framing needing replacement. Additionally, the original house did not come close to meeting the current seismic codes. During reconstruction, we upgraded the post and beam structure with seismic hold-downs and concealed fasteners. The house lacked energy efficiency due to its flat roof and did not meet California’s current Title 24 energy-efficient standards. While honoring its era, this fully renovated residence is now updated with today’s energy efficiencies, including all-aluminum dual-glazed windows and doors, new spray foam insulation atop the flat roof, and tankless water heaters.
A new photovoltaic solar system was added. We abandoned the radiant floor heat and installed a new high-efficiency ductless heating and air units to each room. This increased the building’s performance and provided each room with its own thermostat and control. This system also allowed us to eliminate soffits and ductwork and maintain the exposed tongue and groove ceiling throughout the home.
The living space next to the family and dining room was repurposed to relocate the washer and dryer and allowed space to add a third bathroom. The primary bathroom was also reconfigured for a larger layout.
The sleek kitchen design includes frameless Crystal Cabinets, professional-grade Miele appliances, a large stainless steel Sub-Zero refrigerator/freezer, and a generous Caesarstone countertop workspace.
The outdoor backyard living space captures the natural beauty of Southern California and mid-century modern features, including drought-resistant landscaping with decomposed granite planter areas and all-new concrete hardscape. A new spa was added to the existing pool, along with a new BBQ area and firepit.
Photographer: Public 311 Design
 Lee Brothers Construction
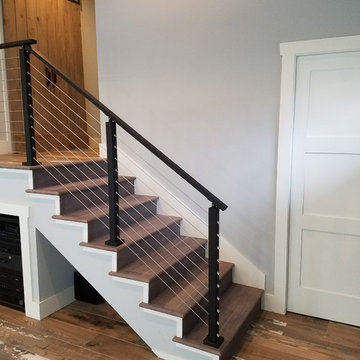
This living room connects to the kitchen and features a wide view of the lake from multiple picture windows. Additional features are a large fan and exposed ducting. The steps are real hardwood finished with a professionally installed stainless cable rail system. The front door is a modern shaker style door. Adjacent is the sliding door to enter the guest bathroom.
 Carolina One Real Estate
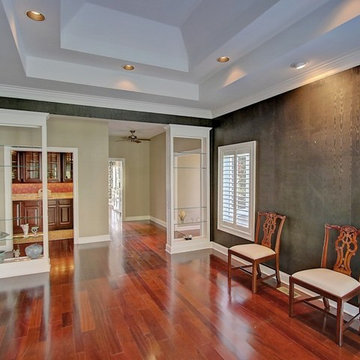
Wonderful opportunity to own an incredible home with Ocean Views from almost every room. The original owner completely renovated the house in 2001 to include cement plank exterior, roof, kitchen, and more. Follow the tabby walkway to the front entrance and when you step inside you will love the Brazilian Cherry floors and great views. The sunken formal living room is huge with vaulted ceiling, bookcases, ceiling fans, recessed lights, gas fireplace with granite surround, and French doors to the deck. The formal dining room is detailed with a double tray ceiling, recessed lights, plantation shutters, glass display shelves and across the hall is a large Butler's Pantry with cherry cabinets with glass display and French pocket doors.
The gourmet kitchen is very spacious with skylights, a large island, bar sink, granite counters, tile backsplash, birch cabinets with molding and rope detail, double embedded sink, stainless appliances, ceiling fan, and is open to a breakfast area with ocean views. The family room features wood floors, bookcases, and ocean views. The downstairs master features a wood floors, ceiling fan, tile floors in the large bath, walk in shower, walk in closet, and oversize vanity. There is also a second master downstairs with deck access, wood floors, huge bathroom with dual vanity, walk in shower, and dual walk in closet. There is a third bedroom downstairs with carpet and a walk in closet. Upstairs is divided into wings. One wing offers two bedrooms with a hall bath. The other wing could easily be a mother in law suite as it is quite spacious with easy access to a bathroom and an artist studio with a small kitchenette. This home has amazing storage, an elevator, china closet, auto closet lights, 2x6 construction, new ductwork, and more.
 Beatty Lumber Company
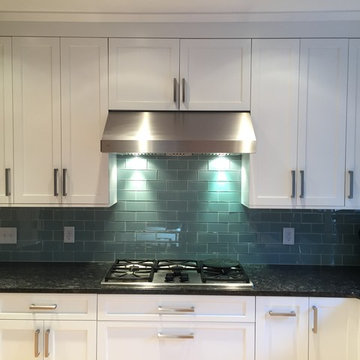
Glass tiles and the dark blue-grey walls blend beautifully with the steel grey granite. This hood is ducted to the outside. The cabinets to the right of the hood are actually shorter than they appear to accommodate the necessary duct-work.
 Trey Cole Design & Construction
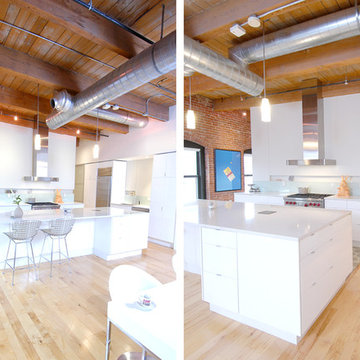

Walking into the residence, the first thing you notice after the expansive windows in the exposed brick wall are the gorgeous refinished heart pine floors. Above the kitchen exposed joists reveal industrial-feeling sprinkler lines, black steel joists and track lighting.
Contemporary Urban Loft overlooking Main St.
 Lee Brothers Construction
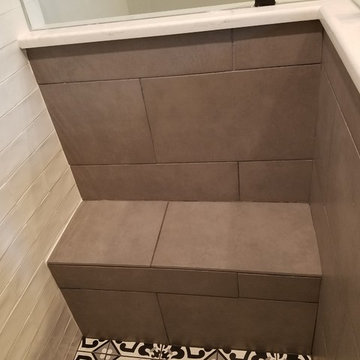
This bathroom features a shaker pocket door with farmhouse style sink, faucet, and quartz countertop that looks like concrete but is much more durable. The vanity cabinet is custom built and stained to client's specifications. The shower has multiple modern styles incorporated; including a larger wall tile and seat on opposite walls, with beveled subway tile and niche on the adjacent wall. The bathroom floor is wood plank style flooring. The shower is finished off with a spot free treatment to the 1/2 inch frameless glass partition and door with hardware.
 Dolphin Mechanical Services Inc.
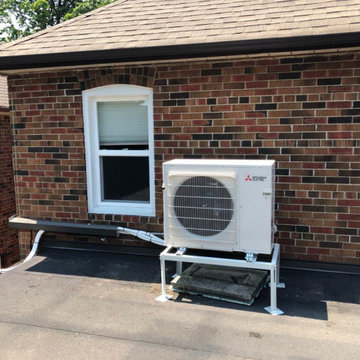
Dolphin Mechanical HVAC contractors Mississauga are professional and leave no mess behind. You will not have to deal with leftovers and messy rooms after we install or repair your appliance. Also, we will kindly explain the issue of your heating and cooling problem in simple terms. You will know exactly what the problem was and how we fixed it!
 Studio Z Design

View into Dining Room through the custom built black industrial sliding glass screen.
Great room - mid-sized industrial light wood floor and wall paneling great room idea in Toronto with black walls
Great room - mid-sized industrial light wood floor and wall paneling great room idea in Toronto with black walls
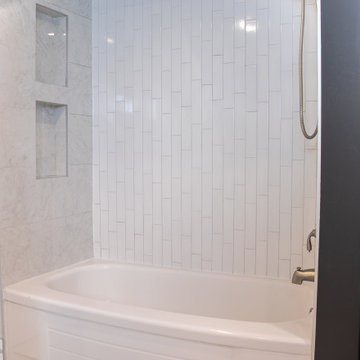 Brinq Construction
We transformed a separate bathroom and laundry room into a single, cohesive space by removing the load-bearing wall that divided them. The new room features a stunning blend of industrial and modern design elements, including exposed ductwork and wooden beams that add a raw, structural aesthetic. The walls and ceiling are freshly painted in modern, sleek tones, enhancing the room's contemporary feel. The bathroom area boasts a luxurious tub with a built-in niche, while the laundry section includes a functional sink paired with an LED mirror. A convenient folding table and additional storage cabinets provide ample space for laundry tasks and organization, making this renovated room both stylish and highly practical.
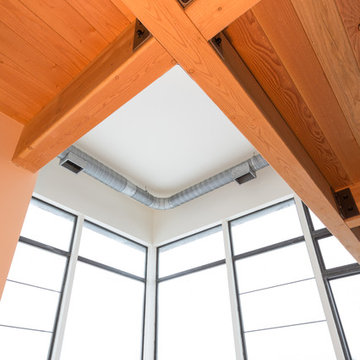
 DVG Architecture and Planning P.C.
Pam Voth - A Division of Tree & Sky Media Arts
Trendy kitchen photo in Other
Trendy kitchen photo in Other
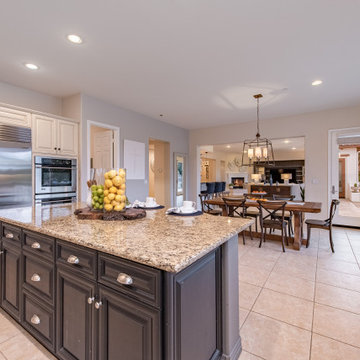
 Prime Realty
Nestled at the top of the prestigious Enclave neighborhood established in 2006, this privately gated and architecturally rich Hacienda estate lacks nothing. Situated at the end of a cul-de-sac on nearly 4 acres and with approx 5,000 sqft of single story luxurious living, the estate boasts a Cabernet vineyard of 120+/- vines and manicured grounds.
Stroll to the top of what feels like your own private mountain and relax on the Koi pond deck, sink golf balls on the putting green, and soak in the sweeping vistas from the pergola. Stunning views of mountains, farms, cafe lights, an orchard of 43 mature fruit trees, 4 avocado trees, a large self-sustainable vegetable/herb garden and lush lawns. This is the entertainer’s estate you have dreamed of but could never find.
The newer infinity edge saltwater oversized pool/spa features PebbleTek surfaces, a custom waterfall, rock slide, dreamy deck jets, beach entry, and baja shelf –-all strategically positioned to capture the extensive views of the distant mountain ranges (at times snow-capped). A sleek cabana is flanked by Mediterranean columns, vaulted ceilings, stone fireplace & hearth, plus an outdoor spa-like bathroom w/travertine floors, frameless glass walkin shower + dual sinks.
Cook like a pro in the fully equipped outdoor kitchen featuring 3 granite islands consisting of a new built in gas BBQ grill, two outdoor sinks, gas cooktop, fridge, & service island w/patio bar.
Inside you will enjoy your chef’s kitchen with the GE Monogram 6 burner cooktop + grill, GE Mono dual ovens, newer SubZero Built-in Refrigeration system, substantial granite island w/seating, and endless views from all windows. Enjoy the luxury of a Butler’s Pantry plus an oversized walkin pantry, ideal for staying stocked and organized w/everyday essentials + entertainer’s supplies.
Inviting full size granite-clad wet bar is open to family room w/fireplace as well as the kitchen area with eat-in dining. An intentional front Parlor room is utilized as the perfect Piano Lounge, ideal for entertaining guests as they enter or as they enjoy a meal in the adjacent Dining Room. Efficiency at its finest! A mudroom hallway & workhorse laundry rm w/hookups for 2 washer/dryer sets. Dualpane windows, newer AC w/new ductwork, newer paint, plumbed for central vac, and security camera sys.
With plenty of natural light & mountain views, the master bed/bath rivals the amenities of any day spa. Marble clad finishes, include walkin frameless glass shower w/multi-showerheads + bench. Two walkin closets, soaking tub, W/C, and segregated dual sinks w/custom seated vanity. Total of 3 bedrooms in west wing + 2 bedrooms in east wing. Ensuite bathrooms & walkin closets in nearly each bedroom! Floorplan suitable for multi-generational living and/or caretaker quarters. Wheelchair accessible/RV Access + hookups. Park 10+ cars on paver driveway! 4 car direct & finished garage!
Ready for recreation in the comfort of your own home? Built in trampoline, sandpit + playset w/turf. Zoned for Horses w/equestrian trails, hiking in backyard, room for volleyball, basketball, soccer, and more. In addition to the putting green, property is located near Sunset Hills, WoodRanch & Moorpark Country Club Golf Courses. Near Presidential Library, Underwood Farms, beaches & easy FWY access. Ideally located near: 47mi to LAX, 6mi to Westlake Village, 5mi to T.O. Mall. Find peace and tranquility at 5018 Read Rd: Where the outdoor & indoor spaces feel more like a sanctuary and less like the outside world.

 Alair Homes South Tampa
During the planning phase we undertook a fairly major Value Engineering of the design to ensure that the project would be completed within the clients budget. The client identified a ‘Fords Garage’ style that they wanted to incorporate. They wanted an open, industrial feel, however, we wanted to ensure that the property felt more like a welcoming, home environment; not a commercial space. A Fords Garage typically has exposed beams, ductwork, lighting, conduits, etc. But this extent of an Industrial style is not ‘homely’. So we incorporated tongue and groove ceilings with beams, concrete colored tiled floors, and industrial style lighting fixtures.
During construction the client designed the courtyard, which involved a large permit revision and we went through the full planning process to add that scope of work.
The finished project is a gorgeous blend of industrial and contemporary home style.
50