
Search results for "Dulce enemiga" in Home Design Ideas



 Acadian Pools
The Bellenger Project features a natural jump rock in the place of a diving board and stone coping and stairs surrounding the pool. The pool includes a spillover spa and variable speed pump to allow you to adjust the flow speed and sound. The backyard also incorporates a Tiki Hut to bring in a tropical vibe and provide shade from the sun and elements on hot days.

 Germano Creative Interior Contracting Ltd
This renovation included the replacement of the original shower, vanity and flooring in the en-suite bathroom. The alcove glass shower features a subway tiled wall surround with a niche and a horizontal glass tile accent border. Due to the location of the floor register, we could not make the shower any bigger and to make use of that space, we built in shelves for extra storage.
Find the right local pro for your project

 Kisha Gianni Designs
Small country porcelain tile and gray floor powder room photo in Santa Barbara with shaker cabinets, white cabinets, a one-piece toilet, white walls, an undermount sink, marble countertops, white countertops and a freestanding vanity

 Artistic Stamped Concrete Of Maryland
Stamped colored concrete projects in Maryland
Example of a minimalist entryway design in Baltimore
Example of a minimalist entryway design in Baltimore


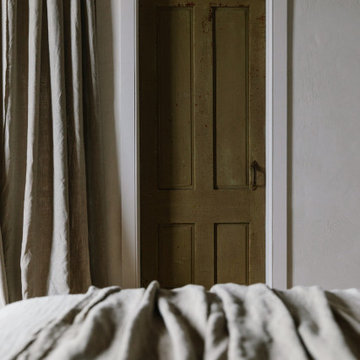
 Moore House Design
A Full scale Design, Renovation & Furnishings project for our Coasters Chance Cottage in Cutler, Maine. This story was featured on Magnolia Network & Discovery Plus On The Show “A Designers Profile” Season 2 Episode 5.
This showcase is full of the start to finish within a renovation and the design & attention to detail that Moore House Design Creates. Full of rich tones, textural plaster, and plenty of Custom Moore House Designed Furnishings.
FEATURED ON TV: MAGNOLIA NETWORK & DISCOVERY PLUS
TV SHOW: A DESIGNERS PROFILE - SEASON 2 -EPISODE 5



 Kurco Construction, Inc
Master bath with stained concrete floors, custom dark wood cabinetry, his & her sinks, and quartzite countertops.
Example of a mid-sized urban master concrete floor and gray floor alcove shower design in Jacksonville with recessed-panel cabinets, dark wood cabinets, a one-piece toilet, gray walls, an undermount sink, quartzite countertops and a hinged shower door
Example of a mid-sized urban master concrete floor and gray floor alcove shower design in Jacksonville with recessed-panel cabinets, dark wood cabinets, a one-piece toilet, gray walls, an undermount sink, quartzite countertops and a hinged shower door



 Lori Dennis, Inc.
Lori Dennis Interior Design
SoCal Contractor Construction
Erika Bierman Photography
Large elegant master gray tile and glass tile marble floor freestanding bathtub photo in San Diego with raised-panel cabinets, white cabinets, white walls, an undermount sink and marble countertops
Large elegant master gray tile and glass tile marble floor freestanding bathtub photo in San Diego with raised-panel cabinets, white cabinets, white walls, an undermount sink and marble countertops



 Adlyn Construction Inc.
We converted this from a powder room to a full barrier free shower. Featuring a marble floor, granite countertop, new window, soft-open/close pocket door & multi-metal finishes and floor to (9') ceiling tile, this bathroom will accommodate the needs of this elderly man who has chosen to age at home.
As part of this project, we needed to obviously expand the size of the space so we eliminated the front closet, which is where the new door to the garage now resides.
 KAM DESIGN
Susan Fisher Photography
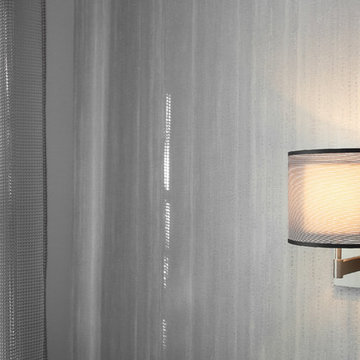
Home design - transitional home design idea in New York with gray walls
Home design - transitional home design idea in New York with gray walls





 Lisa Roy Architectural Designs
Unusual chandelier highlighting the focal point of the master bath tub
Photo by Lisa Roy
Example of a mid-sized transitional home design design in Toronto with glass countertops and beige walls
Example of a mid-sized transitional home design design in Toronto with glass countertops and beige walls

 Angelique Interiors
Example of a mid-sized classic master carpeted bedroom design in San Francisco with beige walls and no fireplace
18