
Search results for "Dunkle farben" in Home Design Ideas
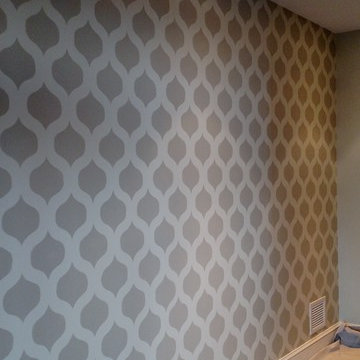
 InSiDesign
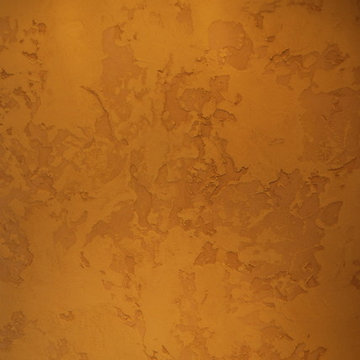
This entry was transformed using a wall stencil. colors and design was chosen by blakely design.
 User
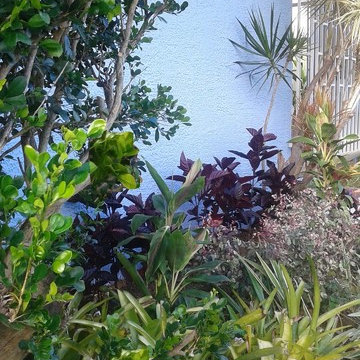
UserOur mission was to fulfill all these elements with a garden that would match architecture, color scheme, tradition and simplicity.
Front lawn was treated, weeded, leveled and hedged the area where new vegetation was to be placed. We choose a variety of burgundy color plants to play contrast with the blue walls. We used against the front wall Black Vanish hedge (arbusto Mosaico Vino); Breynia Nivosa (arbusto Nevado Rosa); Dianella Tasmanica, a variety of sun resistant bromeliads.
The area was flanked by a adult 6 ft. Dracaena marginata ‘Tricolor’ and two Cordyline'' sp. 'pink integrity' – leaves and also an adult 6 ft tall Rutacea Murraya Paniculata Mirto (Café de la India)
 Floor & Decor
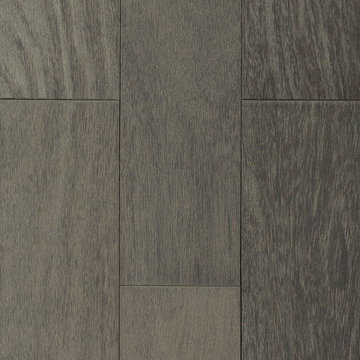
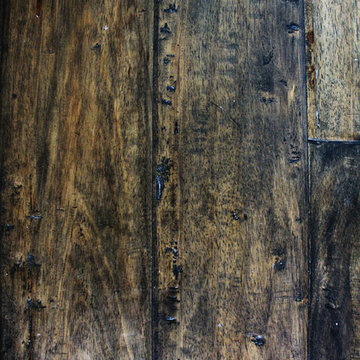
Sucupira Vern Wirebrushed Solid Hardwood | Floor & Decor
Example of a mountain style home design design in Atlanta
Example of a mountain style home design design in Atlanta
Find the right local pro for your project
 Alchemy Architects
Alchemy Architects, Geoffrey Warner
Home design - modern home design idea in Minneapolis
Home design - modern home design idea in Minneapolis


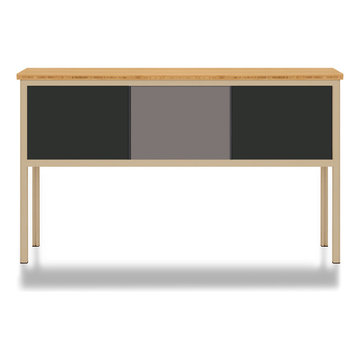
 Modify Furniture
modify furniture credenza shown toffee, charcoal, and concrete, made to order and customizable
Small minimalist family room photo in New York
Small minimalist family room photo in New York



 User
UserTom Taylor of www.DecorativeWallsAndColumns.com
Example of a mountain style basement design in DC Metro
Example of a mountain style basement design in DC Metro


 nC2 architecture llc
A new, ground-up attached house facing Cooper Park in Williamsburg Brooklyn. The site is in a row of small 1950s two-story, split-level brick townhouses, some of which have been modified and enlarged over the years and one of which was replaced by this building.
The exterior is intentionally subdued, reminiscent of the brick warehouse architecture that occupies much of the neighborhood. In contrast, the interior is bright, dynamic and highly-innovative. In a nod to the original house, nC2 opted to explore the idea of a new, urban version of the split-level home.
The house is organized around a stair oriented laterally at its center, which becomes a focal point for the free-flowing spaces that surround it. All of the main spaces of the house - entry hall, kitchen/dining area, living room, mezzanine and a tv room on the top floor - are open to each other and to the main stair. The split-level configuration serves to differentiate these spaces while maintaining the open quality of the house.
A four-story high mural by the artist Jerry Inscoe occupies one entire side of the building and creates a dialog with the architecture. Like the building itself, it can only be truly appreciated by moving through the spaces.
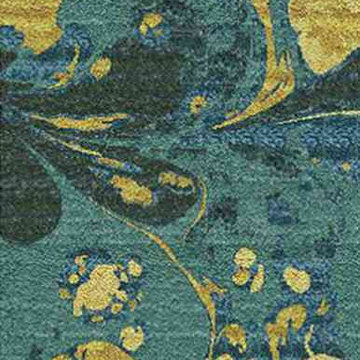
 Modern Sofa Beds
Features:
40% viscose, 60% % wool
Construction: Hand tufted
Made in India
Low pile
Hard twist texture, viscose accents, cotton canvas backing
Banshee Collection
Traditional/transitional style
Color (Pantone TPX): Forest(19-5917), Moss(16-5810), Olive(16-0639), Teal(19-4324), Teal(19-4922)
The actual colors and patterns may slightly vary
Available in a variety of sizes to accommodate any space
Dimensions: 2'6" x 8'
From www.modern-sofabeds.com
Free shipping US
 White Bird Woods
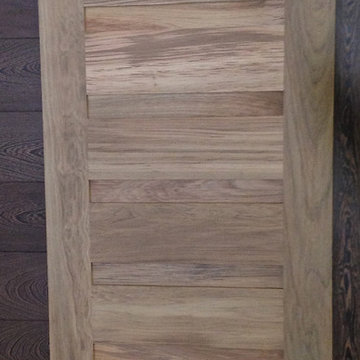
This Burmese Teak door has just been assembled. Its color will gradually assume a more subtle brown cast, but freshly-milled, teak has very colorful grain.
 Premier Outdoor Living LLC
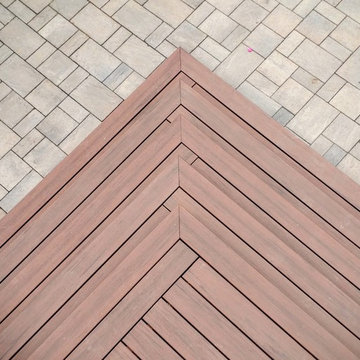
Custom stair detail with Timbertech composite decking
Large trendy backyard deck photo in Philadelphia
Large trendy backyard deck photo in Philadelphia







 Colorado Custom Floors
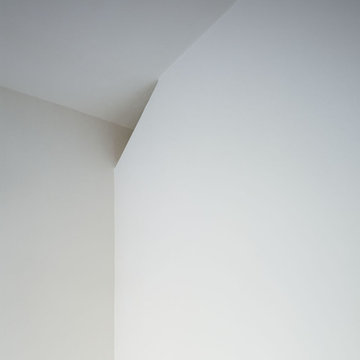
Inspiration for a mid-sized modern enclosed light wood floor living room remodel in Denver with beige walls, a standard fireplace, a metal fireplace and a wall-mounted tv
26