
Search results for "Dunkle farben" in Home Design Ideas

 Corine Maggio Design
This darling young family of four recently moved to a beautiful home over looking La Jolla Shores. They wanted a home that represented their simple and sophisticated style that would still function as a livable space for their children. We incorporated a subtle nautical concept to blend with the location and dramatic color and texture contrasts to show off the architecture.
Photo cred: Chipper Hatter: www.chipperhatter.com


 Allison Lind Interiors
Regan Wood, www.reganwood.com
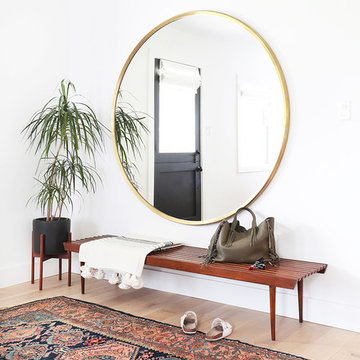
Inspiration for a small transitional medium tone wood floor hallway remodel in Seattle with multicolored walls
Inspiration for a small transitional medium tone wood floor hallway remodel in Seattle with multicolored walls
Find the right local pro for your project

 SuzAnn Kletzien Design
Two Birds Photography
Example of a mid-sized transitional boy light wood floor nursery design in Chicago with blue walls
Example of a mid-sized transitional boy light wood floor nursery design in Chicago with blue walls
 Sergio Mercado Design

Bedroom - large contemporary master carpeted and brown floor bedroom idea in New York with brown walls and no fireplace

 Karen Ellentuck. ASID
This kitchen was in a home dating from the early 20th century and located in the Mt. Baker neighborhood of Seattle. It is u-shaped with an island in the center topped with a zinc counter. Black and white tile was used on the floor in a tradition pattern with hexagon as the inset and a black and white border with a square mosaic around the perimeter framing the island. Cabinetry is inset traditional style with the hardware on the exterior. the base of each cabinet is framed with a footed detail. Base cabinet were painted with teal, upper cabinets are white and the full height cabinets are mahogany which is used throughout the residence. A tradition style faucet was used with the pull out attached. Cup pulls are used on the drawers and knobs have a back plate.

 LLG Residential Design LLC
Looking for a nice clean crown molding, but what something different? These homeowners did just that with a simple clean flat molding applied to the wall and ceiling to create this look.


 Klopf Architecture
Mariko Reed

Inspiration for a mid-sized 1960s porcelain tile and beige floor great room remodel in San Francisco with black walls
Inspiration for a mid-sized 1960s porcelain tile and beige floor great room remodel in San Francisco with black walls



 Alka Pool Construction Ltd
The outer vanishing edge wall acts as a welcoming entrance to the pool area.
Wildman Photography
Minimalist backyard rectangular infinity pool photo in Vancouver
Minimalist backyard rectangular infinity pool photo in Vancouver
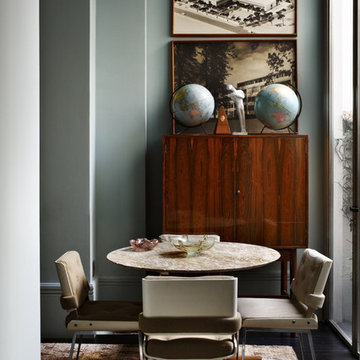
Mid-sized trendy formal and enclosed dark wood floor living room photo in Madrid with blue walls, no fireplace and no tv

 The Rinfret Group
Example of a mid-sized transitional freestanding desk dark wood floor and brown floor study room design in New York with beige walls and no fireplace
 Savvy Design Group
Michael Jacob

Inspiration for an eclectic medium tone wood floor and brown floor powder room remodel in St Louis with gray walls and a vessel sink
Inspiration for an eclectic medium tone wood floor and brown floor powder room remodel in St Louis with gray walls and a vessel sink

 Interior Concepts, Inc.
Photographer: Geoffrey Hodgdon
Builder: Robert Purcell, Beechwood, Inc.
Architect: Keith Iott, Iott Architectural Engineering
Bedroom - huge contemporary master dark wood floor and brown floor bedroom idea in DC Metro with beige walls and no fireplace
Bedroom - huge contemporary master dark wood floor and brown floor bedroom idea in DC Metro with beige walls and no fireplace
 SK Designers - Shimrit Kaufman
Photography: Shai Epstein

Example of a small danish 3/4 gray tile laminate floor and gray floor bathroom design in Tel Aviv with flat-panel cabinets, black cabinets, gray walls, a vessel sink, wood countertops and brown countertops
Example of a small danish 3/4 gray tile laminate floor and gray floor bathroom design in Tel Aviv with flat-panel cabinets, black cabinets, gray walls, a vessel sink, wood countertops and brown countertops
 Nicolaj Bo™

This kitchen area is set up in a 90° angle, dividing the room into a cooking area and a dining area with seats at the kitchen counter. High cabinets are set apart and contain an integrated refrigerator and plenty of room for groceries.
To light up the overall room we chose Flos downlights coupled with a focused light above the kitchen counter in the form of a beautiful brass LED-lamp from Anour.
 User
UserGirl's Bedroom. Alise O'Brien Photography
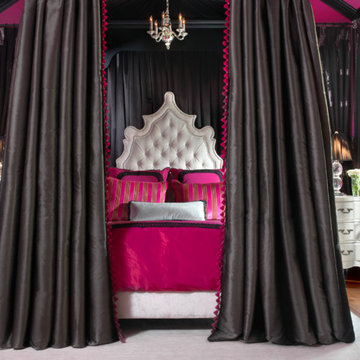
Elegant medium tone wood floor bedroom photo in St Louis with pink walls and no fireplace
Elegant medium tone wood floor bedroom photo in St Louis with pink walls and no fireplace

 Le jardinet
Fall color of the paperbark maple (Acer griseum)
Le jardinet
This is an example of a traditional landscaping in Seattle.
This is an example of a traditional landscaping in Seattle.

1