
Search results for "Duplicated" in Home Design Ideas

 Diamond Custom Homes, Inc.
Master Bathroom in the Brentano Model at Quail West.
Built by Diamond Custom Homes.
Bedroom - traditional master bedroom idea in Miami with blue walls
Bedroom - traditional master bedroom idea in Miami with blue walls
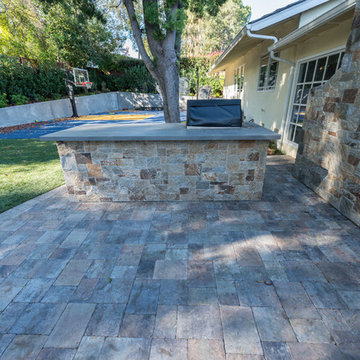
 Peninsula Building Materials
A mirroring and duplication of the Ponderosa Quartzite for this outdoor kitchen and wall stone.

 Oscar Isberian Rugs
Buckingham Interiors + Design
Large elegant master dark wood floor bedroom photo in Chicago with gray walls, a standard fireplace and a tile fireplace
Large elegant master dark wood floor bedroom photo in Chicago with gray walls, a standard fireplace and a tile fireplace
Find the right local pro for your project

 Snyder Stairs Llc.
A historical duplicate of the existing staircase and railing system that was destroyed in a fire at Centenary College in Hackettstown, NJ. we duplicated the balusters in 8 different length variants, provided a custom hand carved finial and custom colonette. Photo Courtesy of Freddie Reed Photography.
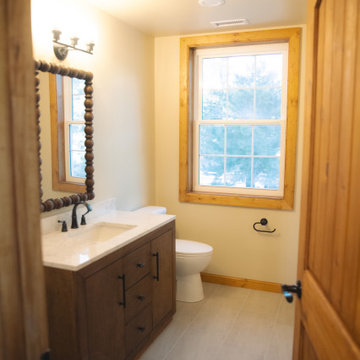
 JW BUILDERS LLC
UPSTAIRS BATHROOM (DUPLICATED FOR EACH UPSTAIRS BEDROOM)
Alcove shower - rustic master blue tile and marble tile double-sink alcove shower idea in Los Angeles with flat-panel cabinets, medium tone wood cabinets, a one-piece toilet, beige walls, quartz countertops, a hinged shower door, beige countertops and a freestanding vanity
Alcove shower - rustic master blue tile and marble tile double-sink alcove shower idea in Los Angeles with flat-panel cabinets, medium tone wood cabinets, a one-piece toilet, beige walls, quartz countertops, a hinged shower door, beige countertops and a freestanding vanity

 Bison Custom Cabinetry
A custom paint color on the island, duplicated in other areas of the house, add design flair and continuity to this fabulous house.
Large mountain style u-shaped eat-in kitchen photo with raised-panel cabinets, red cabinets, wood countertops, beige backsplash, stone tile backsplash and an island
Large mountain style u-shaped eat-in kitchen photo with raised-panel cabinets, red cabinets, wood countertops, beige backsplash, stone tile backsplash and an island
 Snyder Stairs Llc.
A historical duplicate of the existing staircase and railing system that was destroyed in a fire at Centenary College in Hackettstown, NJ. we duplicated the balusters in 8 different length variants, provided a custom hand carved finial and custom colonette. Photo Courtesy of Freddie Reed Photography.

Sponsored
Delaware, OH

Buckeye Basements, Inc.
Central Ohio's Basement Finishing ExpertsBest Of Houzz '13-'21

 Ginkgo Leaf Studio
Close-up of new stone column in conjunction with the original wall. Exact measurements were taken of the capstone on the monastery wall to be duplicated for the new column.

 AIBD - American Institute of Building Design
The client’s coastal New England roots inspired this Shingle style design for a lakefront lot. With a background in interior design, her ideas strongly influenced the process, presenting both challenge and reward in executing her exact vision. Vintage coastal style grounds a thoroughly modern open floor plan, designed to house a busy family with three active children. A primary focus was the kitchen, and more importantly, the butler’s pantry tucked behind it. Flowing logically from the garage entry and mudroom, and with two access points from the main kitchen, it fulfills the utilitarian functions of storage and prep, leaving the main kitchen free to shine as an integral part of the open living area.
An ARDA for Custom Home Design goes to
Royal Oaks Design
Designer: Kieran Liebl
From: Oakdale, Minnesota
 Snyder Stairs Llc.
A historical duplicate of the existing staircase and railing system that was destroyed in a fire at Centenary College in Hackettstown, NJ. we duplicated the balusters in 8 different length variants, provided a custom hand carved finial and custom colonette. Photo Courtesy of Freddie Reed Photography.
 Snyder Stairs Llc.
A historical duplicate of the existing staircase and railing system that was destroyed in a fire at Centenary College in Hackettstown, NJ. we duplicated the balusters in 8 different length variants, provided a custom hand carved finial and custom colonette. Photo Courtesy of Freddie Reed Photography.

 James Michael Howard
Eric Piasecki and Josh Gibson
Great room - large traditional dark wood floor great room idea in New York with blue walls, a standard fireplace and a stone fireplace
Great room - large traditional dark wood floor great room idea in New York with blue walls, a standard fireplace and a stone fireplace

 Joshua M Corrigan
Ellis Creek Photography
Living room - mediterranean medium tone wood floor and brown floor living room idea in Charleston with white walls and a standard fireplace
Living room - mediterranean medium tone wood floor and brown floor living room idea in Charleston with white walls and a standard fireplace
 Snyder Stairs Llc.
A historical duplicate of the existing staircase and railing system that was destroyed in a fire at Centenary College in Hackettstown, NJ. we duplicated the balusters in 8 different length variants, provided a custom hand carved finial and custom colonette. Photo Courtesy of Freddie Reed Photography.

 About Space Studios
Example of a contemporary spa inspired master bathroom with Asian overtones.
Trendy bathroom photo in Los Angeles
Trendy bathroom photo in Los Angeles

 K. M. Skelly, Inc
Large tuscan formal and open concept medium tone wood floor living room photo in Albuquerque with a standard fireplace, no tv, white walls and a plaster fireplace

 Custom Storage Solutions
This narrow master closet was designed to maximize every square foot of this space. His and Hers areas were duplicated using a drawer tower and a shelf tower. We also added a bench with a drawer and some double/ long hang.

 Eldorado Stone
“This design originated with the client’s desire to duplicate the warmth of Tuscan Architecture,” says Stolz. “The vision that South Coast Architects set forth was to create the feel of an old Tuscan Village as a private residence at their golf community, ‘The Hideaway’ in La Quinta, California. However, we had to keep in mind that we were still designing for a desert lifestyle, which meant an emphasis on indoor/outdoor living and capturing the spectacular views of the golf course and neighboring mountains,” Stolz adds.
“The owners had spent a lot of time in Europe and knew exactly what they wanted when it came to the overall look of the home, especially the stone,” says Muth. “The mason ended up creating a dozen mock-ups of various stone profiles and blends to help the family decide what really worked for them. Ultimately, they selected Eldorado Stone’s Orchard Cypress Ridge profile that offers a beautiful blend of stone sizes and colors.”
“The generous use of Eldorado Stone with brick detailing over the majority of the exterior of the home added the authenticity and timelessness that we were striving for in the design,” says Stolz.
“Our clients want the very best, but if we can duplicate something and save money, what client would say no? That’s why we use Eldorado Stone whenever we can. It gives us the opportunity to save money and gives clients exactly the look they desire so we can use more of their budget in other areas.”
Stolz explained that Eldorado Stone was also brought into the interior to continue that feel of authenticity and historical accuracy. Stone is used floor to ceiling in the kitchen for a pizza oven, as well as on the fireplace in the Great Room and on an entire wall in the master bedroom. “Using a material like Eldorado Stone allows for the seamless continuation of space” says Stolz.
“Stone is what made the house so authentic-looking” says Muth. “It’s such an integral part of the house that it either was going to be a make or break scenario if we made the wrong choice. Luckily, Eldorado Stone really made it!”
Eldorado Stone Profile Featured: Orchard Cypress Ridge with a khaki grout color (overgrout technique)
Eldorado Brick Profile Featured: Cassis ModenaBrick with a khaki grout color (overgrout technique)
Architect: South Coast Architects
Website: www.southcoastarchitects.com
Builder: Andrew Pierce Corporation, Palm Desert, CA
Website: www. andrewpiercecorp.com
Mason: RAS Masonry, Inc. Bob Serna, Corona, CA
Phone: 760-774-0090
Photography: Eric Figge Photography, Inc.

 Brewster Home Fashions
Give bathroom walls a makeover with this ultra modern wallpaper design! Marble, geometrics and a pop of blue bring the whole room together.
Inspiration for a transitional mosaic tile floor bathroom remodel in Boston with recessed-panel cabinets, white cabinets, multicolored walls and an undermount sink
Inspiration for a transitional mosaic tile floor bathroom remodel in Boston with recessed-panel cabinets, white cabinets, multicolored walls and an undermount sink


12