
Search results for "Durable support" in Home Design Ideas
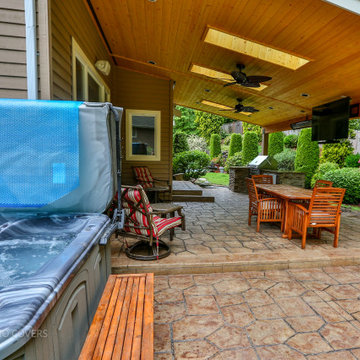
 Timberline Patio Covers
This Sammamish, WA project transformed the homeowner’s outdoor living space with the construction of a custom 25' x 20' gable-style patio cover designed to provide year-round protection and comfort. The structure was engineered to complement the home’s existing architecture and finished with durable, low-maintenance materials for long-term performance.
Key features included a new composite roof system matched to the existing home, integrated gutters and downspouts for proper drainage, custom-wrapped support posts, and a finished tongue-and-groove-style soffit ceiling that creates a clean, polished appearance. The project also included permit preparation, engineering, and municipal approvals to ensure compliance with local building requirements.
The completed patio cover provides a spacious outdoor gathering area that enhances both the functionality and value of the property while delivering protection from the Pacific Northwest weather. The result is a beautiful extension of the home that can be enjoyed throughout the year for entertaining, dining, and relaxation.
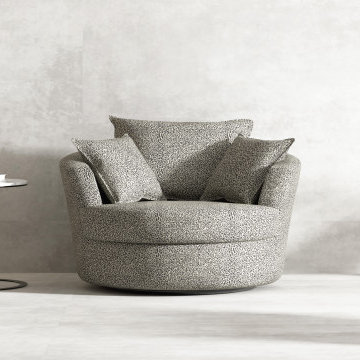
 Leisure Lounges
Introducing our unique Australian-made leopard print swivel chair, a striking blend of luxury and practicality that will elevate any space. This chair features an exquisite leopard print fabric that captures the wild elegance of nature, offering a bold statement while maintaining a sophisticated allure.
Designed with comfort in mind, the swivel mechanism allows for effortless movement, making it perfect for both home and office environments. The ergonomic silhouette supports your posture, inviting you to sink in and relax while you work or unwind. Crafted with high-quality materials, this chair showcases meticulous attention to detail, from the sturdy construction to the plush cushioning that ensures durability and long-lasting enjoyment.
The vibrant leopard print, inspired by rich wildlife, brings a touch of the untamed into your decor. Whether placed in a modern living room, a stylish study, or a chic commercial space, this swivel chair is sure to draw attention and become a conversation starter.
Elevate your interior with the charm and character of our Australian-made leopard print swivel chair, where comfort meets creativity in a unique design that celebrates both style and function. Scatter cushions included.
Unique Leopard Fabric
A perennial interior design favourite, leopard is a forever textile. Woven in a glamorous Italian jacquard, the sateen weave ground allows the iconic leopard spot to sit proudly in luminous viscose chenille. Coloured in decorative and classic colourways in both tonal and contrasting combinations, Leopardo is a perfect solution for schemes that require a subtle, small-scale pattern or dramatic statement piece - depending on your colour choice.
Available in 5 colours see in images for colours available.
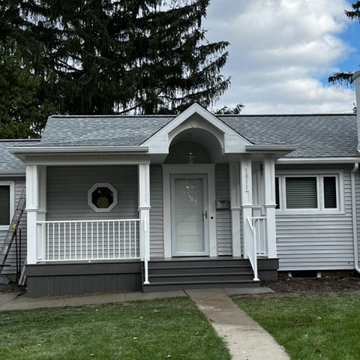
 Homeowner Services of Michigan LLC
We transformed this home’s exterior with a stunning front porch addition.
We demolished the old concrete steps and footings, laying the groundwork for a new structure.
The new porch, built with pressure-treated lumber and durable composite materials, includes a stylish overhang with a barrel-cove ceiling and supporting columns.
A white Westbury guardrail system adds elegance and safety.
We replaced the hexagonal bathroom window and upgraded the front entry with a new fiberglass and full-view storm door.
The finished porch, complete with an overhead light, enhances the home’s curb appeal and adds a welcoming, functional space for the homeowners to enjoy.
Find the right local pro for your project
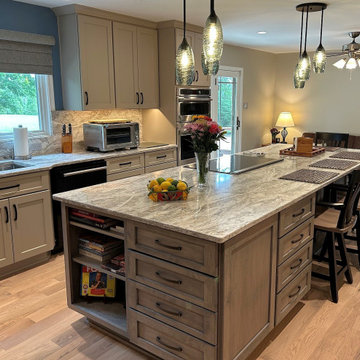
 Talon Construction Inc.
Thinking about a kitchen remodel in the Frederick, MD area? Here’s a closer look at one of our recent projects by Talon Construction Inc. - Q&A style:
Q: What makes this kitchen stand out?
A: The oversized island is the centerpiece designed for cooking, gathering, and entertaining all in one space. It’s both functional and a true focal point.
Q: What materials were used for the countertops and backsplash?
A: Vicostone Moonglade Quartz was selected for both the countertops and full-height backsplash, creating a seamless, high-end look with excellent durability.
Q: How does the cabinetry design enhance the space?
A: The combination of light upper cabinets and contrasting gray base cabinets adds depth while keeping the kitchen bright and open. Clean lines and modern hardware complete the look.
Q: What storage solutions were incorporated?
A: This kitchen is packed with smart storage with deep drawers, pull-out organizers, a custom pantry, and built-in features that keep everything accessible and clutter-free.
Q: Is this kitchen designed for everyday living or entertaining?
A: Both. The layout was intentionally designed to support daily functionality while also making it easy to host family and friends.
Q: What role does lighting play in the design?
A: Layered lighting including pendant lights, recessed lighting, and under-cabinet illumination adds warmth, visibility, and a polished finish.
Q: What’s the overall style of this remodel?
A: A clean, modern look with timeless elements that perfectly balancing style, comfort, and long-term value.
Q: What’s the biggest takeaway from this project?
A: A well-designed kitchen isn’t just about looks it’s about creating a space that works beautifully for how you live.
Thinking about transforming your kitchen? Let’s talk.
 Gerarden Fabrication & Design
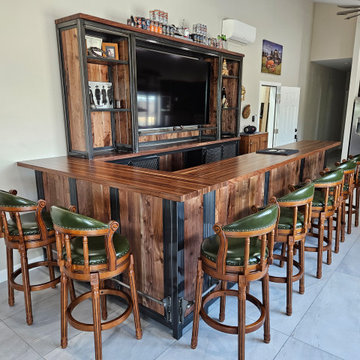
This impressive custom-fabricated home bar is designed as a complete entertainment centerpiece, seamlessly blending rugged industrial construction with refined, classic pub elements. The bar structure is built on a heavy-duty, dark welded steel skeleton frame, which provides the strength to support an expansive, rich wood countertop. The facade is paneled with vertical solid wood boards, creating a warm and inviting aesthetic that anchors the room.
Above the main bar surface, an integrated back bar hutch provides both display and storage, featuring open shelving and a dedicated space for a television, framed by the same signature dark steel structure. To complete the professional atmosphere, the bar is paired with a matching set of classic pub-style swivel stools, each featuring ornate wood detailing, rich green upholstered seats, and decorative nailhead trim. This comprehensive suite creates a sophisticated, cohesive gathering space that perfectly balances industrial durability with the traditional charm of a neighborhood pub.
 Just the Thing Decorating, Staging, and Windows
This recent renovation project began with a desire to open up the kitchen to the family room. Today everyone seems to want the big island to live and entertain around, right?
I always recommend taking your time during the planning phase—6 weeks at least! Kitchens and bathrooms are highly functional areas, so you want to give yourself time to think thoughts like, “where am I going to put all my plastic cups?” I ask my clients lots of questions during this phase to help them design a kitchen that truly has a place for everything. Appliances and plumbing are part of this phase as well.
Once the cabinet design was finalized, the demo began! Because that troublesome wall was load bearing, so the GC, Miland Home Construction, had to install a beam to support the second floor. But once that was done, boy we had a lot of space to work with!
Picking your countertops is a little like picking an ice cream flavor: you really want to see all your options! Not only is function important here, but your counter material is really a major element of the kitchen, so pick one you love! This client fell in love with Taj Mahal Quartzite.
The backsplash was the next layer of fun. Now the mood of the kitchen becomes clear. Will it be elegant? Homey? Rustic? Picking the lighting then becomes like the fine tuner on a microscope, adjusting the view to its perfect clarity.
With construction underway, and the mood of the new space established, soft furnishings become the focus. Layering in luxurious, yet durable fabrics are the name of the game for most families. We all want beautiful spaces that can stand up to spouses, kids, and pets! It’s always a lot fun to select a deep and comfy sofa and chairs!
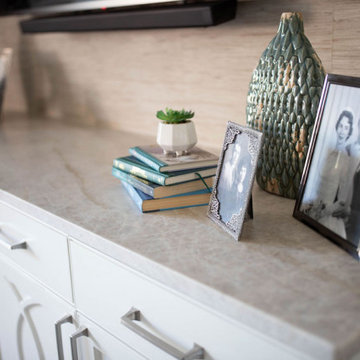
The finishing touches are what really give the project that designer look—so be sure to save room in the budget for art, window treatments, and accessories. In this home I wallpapered the wall behind the tv with a subtle grasscloth, selected a large abstract to center the room, and echoed its colors throughout the accessories. The result is eye-pleasing indeed: soft, textured, interesting and peaceful. This busy family was thrilled with the results.
 Modern Wicker & Outdoor Furniture
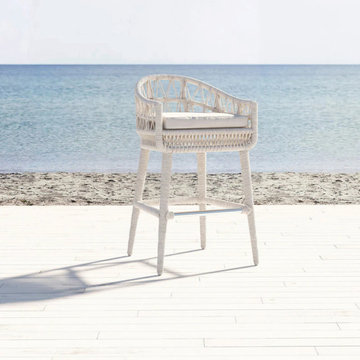
The Sunset West Dana Rope Bar Stool with Cushions is a stylish solution that brings comfort, character, and coastal charm to elevated outdoor settings. Crafted with a solid natural teak frame, this bar-height stool features a hand-woven rope back that offers breathable support and artisan texture. Designed for durability, the frame and rope are weather-resistant, making it perfect for poolside bars, outdoor kitchens, or rooftop lounges. The included plush, all-weather cushion delivers comfort that lasts—ideal for lingering over drinks, meals, or casual conversations. Its clean silhouette and premium materials make it a natural fit in both contemporary and classic outdoor designs. Pair it with your favorite bar table or use it to upgrade your outdoor entertaining area with ease. Order today and bring elevated comfort and handcrafted elegance to your outdoor gatherings.


 Studio G Interior Design Ltd
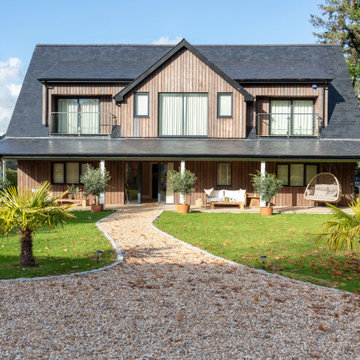
This interior design project of a south Devon estuary house, is a stunning example of Studio G’s dedication to enhancing light, space and structure to create an extraordinary luxury home tailored to the taste and lifestyle of the owners. It is a beautiful representation of a tranquil riverside residence with harmonious, balanced interiors inspired by nature.
The design philosophy for this tidal estuary house is centred on a seamless blend of natural charm and contemporary elegance, creating a resilient and inviting family home with a soothing, laidback feel.
• Celebrating the estuary setting: Expansive glazing and an open-plan layout were utilised to flood interiors with light and frame the surrounding views. The coastal palette—soft sands, weathered driftwood, and sea-washed blues—layers the interior, bringing the outside in.
• Harmonising style: A harmonious interior blends rustic Devon charm with contemporary sophistication. Scandinavian minimalism and Danish mid-century furniture set the tone—clean lines, warm woods, and understated elegance ensure visual continuity and timeless appeal.
• Designed for living: Durability and ease of use were paramount. Low-maintenance surfaces and finishes were selected to withstand the rhythms of daily life while preserving refinement and comfort, supporting an active yet stylish lifestyle.
• Fostering connection: Inviting zones for socialising, from a generous open-plan kitchen to outdoor terraces, encourage gathering and conversation, all while maintaining the home’s cohesive aesthetic and affinity to its natural surroundings.
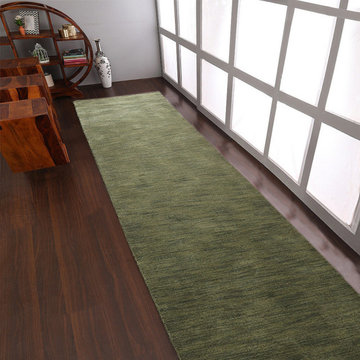
 Get My Rugs LLC
Transform your kitchen with the perfect kitchen runner rug or kitchen mat, designed to add both style and comfort to your space. Kitchen runners are not only visually appealing but also provide practical solutions for high-traffic areas. Anti-fatigue kitchen mats are ideal for those who spend long hours cooking, offering support and comfort to reduce strain on your feet and legs. Whether you're looking for kitchen floor mats that are easy to clean or kitchen rugs that complement your decor, our collection offers a variety of durable options to suit any kitchen style.
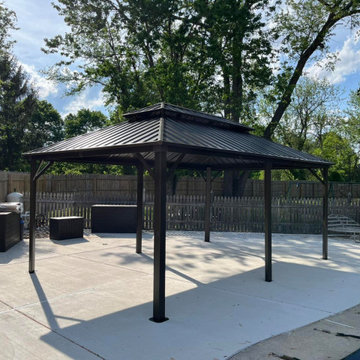
 Allman Remodeling Contractors
These projects highlight a variety of custom pergola installations completed by Allman Remodeling Contractors. Pergolas are a popular way to define outdoor living areas while adding shade, structure, and architectural character to patios, pool areas, decks, and backyard gathering spaces.
Each pergola is designed to fit the layout and style of the property, with careful attention given to structural support, proper anchoring, and long-term durability in outdoor conditions. Materials and designs can vary depending on the project and may include wood or metal structures, open pergola roofs, or solid roof systems for additional protection from the elements.
These structures help transform outdoor areas into comfortable spaces for relaxing, dining, and entertaining while enhancing the overall functionality and appearance of the backyard.
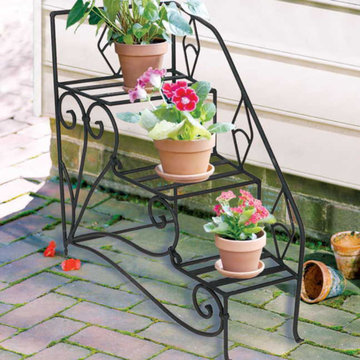
 Jackson & Perkins
It will be hard to find a more elegant stand on which to display your favorite potted plants than our Peacock Steps Stand. Offering three cascading steps, a short railing on one side, and wonderful scrollwork and diamond-shaped supports that reflect the magnificent plumes of a peacock, this beautifully handcrafted piece is sure to capture attention wherever you place it!
Made of sturdy, black powder-coated wrought iron, it's as durable as it is attractive. The Peacock Steps Plant Stand holds two 10-inch pots and one 8-inch pot. Measuring 36 inches wide, 13 inches deep, and 33 inches high, it's small enough to fit most patios, living rooms, or even modestly sized gardening areas, but large enough to create an impressive display anywhere.
Dimensions: 36" W x 13" D x 33" H; Weight: 35 pounds.

 Seachrome Corporation
Our in-depth knowledge of manufacturing and craftsmanship assures that Seachrome’s Lifestyle & Wellness Series meets the highest standards in its class. Comfort, safety, and beauty combine in each of these bold, innovative designs. The Lifestyle & Wellness Series integrates our decades of experience in providing stable and secure structural options in a bathroom environment — proven to create confidence, self-reliance — and peace of mind — for the elderly and physically impaired. Underlying the fluid lines and elegant simplicity is our commitment to functional support, durability, and intelligent style — all in service to health and quality of life.
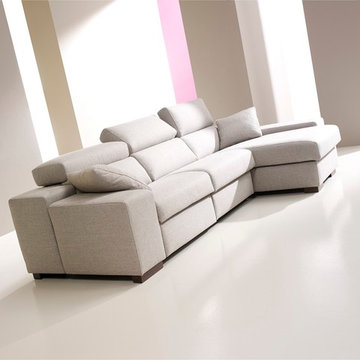
 Famaliving San Diego
The Lotus features a smart model design with a contemporary feel, consisting of straight lines and a perfect finish to every part of its construction. The Lotus is a custom made piece of furniture crafted by the world-renowned Spanish manufacturer Famaliving. The Lotus can come upholstered in a wide variety of colorful and patterned fabrics or leather. The Lotus comes with built-in adjustable headrests for that extra touch of comfort. The frame of the Lotus is crafted from pine wood and MDF construction making it very durable. Attached to the bottom of the sofa are brown finished wooden leg supports that finish off the overall look.
Dimensions: Customizable
We deliver Nationwide!
Visit our showroom at:
Famaliving San Diego
401 University Ave,
San Diego, CA 92103
Questions? Ready to purchase?
Tel. 1-619-900-7674
sandiego@famaliving.com

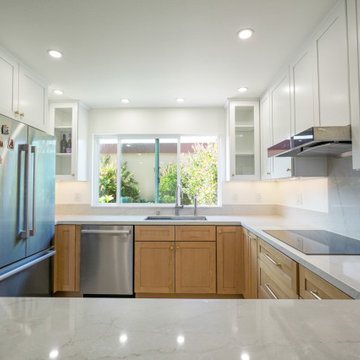
 The Cabination
This modern kitchen remodel blends crisp white upper cabinetry with warm natural oak base cabinets to create a balanced and inviting space.
The design pairs clean-lined shaker doors with brushed brass hardware, introducing warmth without overwhelming the minimalist aesthetic. A full-height quartz backsplash extends behind the cooktop, enhancing visual continuity while providing a durable and easy-to-maintain surface.
Floating wood shelves add architectural interest and open storage, softening the transition between cabinetry and wall space. Under-cabinet lighting highlights the quartz veining and reinforces layered illumination throughout the kitchen.
Designed with ready-to-assemble (RTA) cabinetry, this project demonstrates how thoughtfully engineered cabinet construction can achieve a refined, modern look while supporting efficient installation and consistent build quality.
The layout maximizes functionality through deep drawers, corner storage solutions, and practical work zones—creating a kitchen that is both visually calm and highly efficient for everyday use.
Cabinetry designed and supplied by The Cabination.
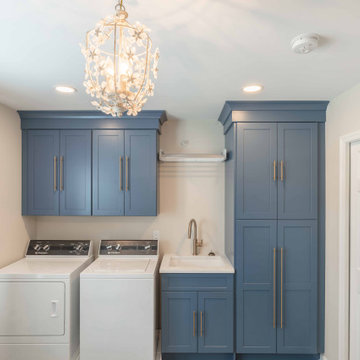
 LBK Design Build
This renovation focused on improving functionality, storage, and overall flow while creating a more refined and cohesive aesthetic throughout the primary bathroom, mudroom, laundry area, and powder room. The design introduces custom built-ins, enhanced organization, updated fixtures, and durable materials while replacing dated finishes with a cleaner, more contemporary look. The project also reimagines underutilized spaces to better support the homeowners’ daily routines.
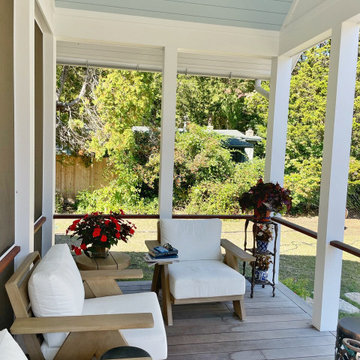
 Katie Hutchison Studio
As readers of architect/designer Katie Hutchison’s book The New Cottage (Taunton Press 2018), these homeowners approached KHS about designing a second home in Westerly, Rhode Island. Theirs is a double-long lot with street frontage on both ends, a short walk from the water. In addition to the new house, their wish list included a new lap pool (with associated patio) and new garage.
Aesthetically, they were looking to create an informally elegant, human-scaled family compound, engaged with the site and connected with the outdoors. They further requested sustainable features/systems and low-maintenance materials.
In response, KHS proposed an ell-shaped house that wraps two sides of a lap pool/patio. A porch-fronted two-story gabled component faces the main street and is flanked by the one-story primary suite in one leg of the ell and the one-story kitchen and rear porches in the other leg of the ell. The house is an efficient +/- 2800 square-feet and contains four bedrooms and three and one half bathrooms.
A salt-box inspired garage is detached so as not to increase the building massing. It helps shape outdoor spaces and doesn’t block daylight and direct exterior access from the house. It faces the secondary street. Driveways off both streets offer different modes of arrival.
The south-facing roof of the two-story volume – which includes three bedrooms and two baths – and the south-facing one-story roof of the kitchen and rear porches, as well as the south-facing roof of the garage support 47 photovoltaic solar panels, providing the bulk of the property’s electric power.
Two oversized exterior folding glass doors off the living area and kitchen blur the boundary between indoors and outdoors, welcoming abundant daylight, views of the pool and patio, as well as summer breezes. An airy living/dining area includes a long custom window seat and borders a semi-open kitchen beneath a cathedral ceiling. Living area built-in shelving frames a TV and surrounds a modern efficient pellet stove.
A cheerful interior palette of soft hues features pops of color, Scandinavian wallpapers, custom textiles, and a dash of warm wood accents in the form of counters, built-in desks, and custom furnishings. On the exterior, natural shingles side the main volume and environmentally friendly and durable Boral board-and-batten side the one-story components and garage, communicating a legible hierarchy of spaces. The overall effect is a breezy, crisp New England home, pool patio, and garage for today’s living.
 Dimensions in Wood Inc

This Historical Home was built in the Columbia Country Club in 1925 and was ready for a new, modern kitchen which kept the traditional feel of the home. A previous sunroom addition created a dining room, but the original kitchen layout kept the two rooms divided. The kitchen was a small and cramped c-shape with a narrow door leading into the dining area.
The kitchen and dining room were completely opened up, creating a long, galley style, open layout which maximized the space and created a very good flow. Dimensions In Wood worked in conjuction with the client’s architect and contractor to complete this renovation.
Custom cabinets were built to use every square inch of the floorplan, with the cabinets extending all the way to the ceiling for the most storage possible. Our woodworkers even created a step stool, staining it to match the kitchen for reaching these high cabinets. The family already had a kitchen table and chairs they were happy with, so we refurbished them to match the kitchen’s new stain and paint color.
Crown molding top the cabinet boxes and extends across the ceiling where they create a coffered ceiling, highlighting the beautiful light fixtures centered on a wood medallion.
Columns were custom built to provide separation between the different sections of the kitchen, while also providing structural support.
Our master craftsmen kept the original 1925 glass cabinet doors, fitted them with modern hardware, repainted and incorporated them into new cabinet boxes. TASK LED Lighting was added to this china cabinet, highlighting the family’s decorative dishes.
Appliance Garage
On one side of the kitchen we built an appliance garage with doors that slide back into the cabinet, integrated power outlets and door activated lighting. Beside this is a small Galley Workstation for beverage and bar service which has the Galley Bar Kit perfect for sliced limes and more.
Baking Cabinet with Pocket Doors
On the opposite side, a baking cabinet was built to house a mixer and all the supplies needed for creating confections. Automatic LED lights, triggered by opening the door, create a perfect baker’s workstation. Both pocket doors slide back inside the cabinet for maximum workspace, then close to hide everything, leaving a clean, minimal kitchen devoid of clutter.
Super deep, custom drawers feature custom dividers beneath the baking cabinet. Then beneath the appliance garage another deep drawer has custom crafted produce boxes per the customer’s request.
Central to the kitchen is a walnut accent island with a granite countertop and a Stainless Steel Galley Workstation and an overhang for seating. Matching bar stools slide out of the way, under the overhang, when not in use. A color matched outlet cover hides power for the island whenever appliances are needed during preparation.
The Galley Workstation has several useful attachments like a cutting board, drying rack, colander holder, and more. Integrated into the stone countertops are a drinking water spigot, a soap dispenser, garbage disposal button and the pull out, sprayer integrated faucet.
Directly across from the conveniently positioned stainless steel sink is a Bertazzoni Italia stove with 5 burner cooktop. A custom mosaic tile backsplash makes a beautiful focal point. Then, on opposite sides of the stove, columns conceal Rev-a-Shelf pull out towers which are great for storing small items, spices, and more. All outlets on the stone covered walls also sport dual USB outlets for charging mobile devices.
Stainless Steel Whirlpool appliances throughout keep a consistent and clean look. The oven has a matching microwave above it which also works as a convection oven. Dual Whirlpool dishwashers can handle all the family’s dirty dishes.
The flooring has black, marble tile inlays surrounded by ceramic tile, which are period correct for the age of this home, while still being modern, durable and easy to clean.
Finally, just off the kitchen we also remodeled their bar and snack alcove. A small liquor cabinet, with a refrigerator and wine fridge sits opposite a snack bar and wine glass cabinets. Crown molding, granite countertops and cabinets were all customized to match this space with the rest of the stunning kitchen.
Dimensions In Wood is more than 40 years of custom cabinets. We always have been, but we want YOU to know just how much more there is to our Dimensions.
The Dimensions we cover are endless: custom cabinets, quality water, appliances, countertops, wooden beams, Marvin windows, and more. We can handle every aspect of your kitchen, bathroom or home remodel.

Sponsored
Fredericksburg, OH

High Point Cabinets
Columbus' Experienced Custom Cabinet Builder | 4x Best of Houzz Winner
 APPEARANCES INTERNATIONAL

The hangers have a rich natural finish and polished chrome hook, which add warmth and sophistication to any closet décor, all while providing convenient storage and organization. These wide, rounded shoulder, wooden hangers prevent garments from unsightly hanger bumps and help maintain your garments’ natural shape. They also help to increase hanging space in your closet, by keeping coordinating components stored on a single hanger. The skirt/pant hangers, with the no-slip grip clips, also allow you to conserve closet space, as well as prevent unwanted wrinkles.
Great for jewelry and many other storage uses, this organizer has 28 soft, clear see-through pockets to easily view and protect jewelry and other small accessory items. Alternatively, you can fill the compartments with sewing or scrap-booking notions as the perfect crafting companion! The provided hook hangs over any standard closet rod or door. With this combination of space-saving shape and accessible convenience, our organizer offers a great storage solution no matter the location.
With 4 large shelves, each supported by an innovative hanging system, this unit is well equipped to store all types of accessories, caps, sweaters, crafts, etc. Made from heavy duty polyester canvas material, this durable fabric breathes and neatly stores all of your items. Quick and easy installation (no tools required), on a standard sized closet rod. This system is the perfect organization solution for your home, dorm room, or office!
These handy storage solutions are just a small example of the many products by StorageManiac and J.S. Hanger. The innovative and sophisticated styling and design of each piece make these a welcome and useful addition to any home. These products allow you to keep everything tidy, neat, and in order, while providing a modern and sleek look. No matter the space, these products are bound to fit any need you may have!
Photo Credit: Lambert McOwusu
 Valentini Kids Furniture Brooklyn NY
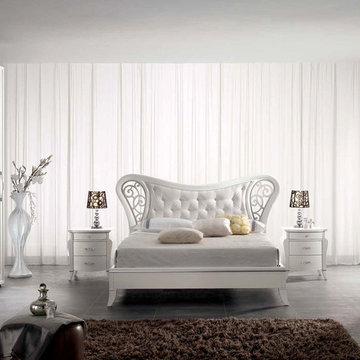
The Deco by SPAR is a gorgeous bedroom set made in neoclassical style for modern people who keep classic traditions. Elegant but durable construction provides firm support and stunning look. Headboard is a real masterpiece with a central part upholstered in premium White Eco-Leather. Optionally it can be ordered also decorated with genuine Swarovski crystals. Optional style and color matching "Deco" casegoods: nightstands and dresser are also offered to complement the design of your bedroom interior. All case-goods feature stunning wavy shape, designer handles and ornament decorated top drawers, making this Deco bedroom set by Spar look original and luxury. Large sliding door wardrobe "Deco" is also available to provide even more storage space for all your clothes and bedding. Wardrobe is available in white ash finish with front doors in pearl glass (vetro madreperla).
The starting price is for the Deco Queen Size Bed (platform version #1). Swarovski crystals for headboard are not included.
Dimensions:
Queen Size Bed: W78" x D86" x H49.6"
King Size Bed: W94" x D86" x H49.6"
Nightstand: W21.3" x D18.5" x H23.6"
Dresser: W50.8" x D23.2" x H35"
Mirror: 35.4" (diameter)
*Wardrobe: W113" x D26.8" x H98.4"
 Hansen's Renovations
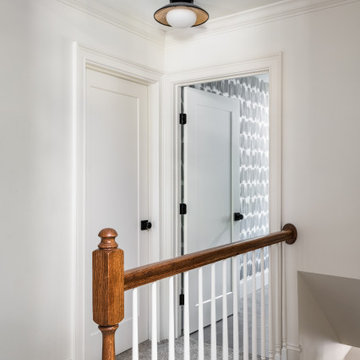
Completed in collaboration with Alison Hall Architect, this Spring 2025 project focused on creating a dedicated laundry space that improves both the functionality and organization of the home. The new laundry addition was carefully designed to maximize efficiency while complementing the home's existing architecture and style.
Custom cabinetry, ample storage, durable surfaces, and a thoughtful layout transformed a routine household task into a more convenient and enjoyable experience. Every detail was selected to enhance usability, from optimized workspace planning to smart storage solutions that help keep the area clean and organized.
The result is a bright, practical, and beautifully finished laundry room that supports the homeowners' daily needs while adding long-term value to the home.
64