
Search results for "Durable support" in Home Design Ideas
 Hansen's Renovations
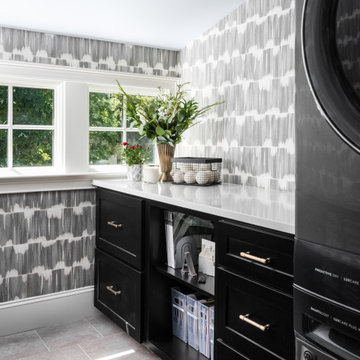
Completed in collaboration with Alison Hall Architect, this Spring 2025 project focused on creating a dedicated laundry space that improves both the functionality and organization of the home. The new laundry addition was carefully designed to maximize efficiency while complementing the home's existing architecture and style.
Custom cabinetry, ample storage, durable surfaces, and a thoughtful layout transformed a routine household task into a more convenient and enjoyable experience. Every detail was selected to enhance usability, from optimized workspace planning to smart storage solutions that help keep the area clean and organized.
The result is a bright, practical, and beautifully finished laundry room that supports the homeowners' daily needs while adding long-term value to the home.
 Jackson & Perkins
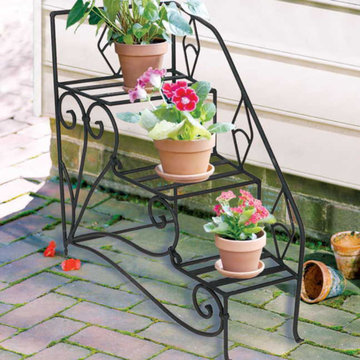
It will be hard to find a more elegant stand on which to display your favorite potted plants than our Peacock Steps Stand. Offering three cascading steps, a short railing on one side, and wonderful scrollwork and diamond-shaped supports that reflect the magnificent plumes of a peacock, this beautifully handcrafted piece is sure to capture attention wherever you place it!
Made of sturdy, black powder-coated wrought iron, it's as durable as it is attractive. The Peacock Steps Plant Stand holds two 10-inch pots and one 8-inch pot. Measuring 36 inches wide, 13 inches deep, and 33 inches high, it's small enough to fit most patios, living rooms, or even modestly sized gardening areas, but large enough to create an impressive display anywhere.
Dimensions: 36" W x 13" D x 33" H; Weight: 35 pounds.
 Studio G Interior Design Ltd
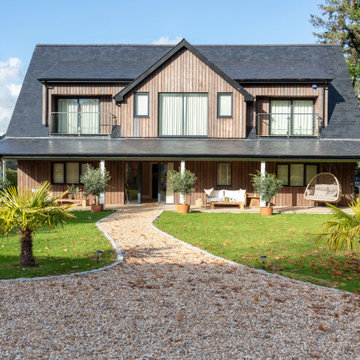
This interior design project of a south Devon estuary house, is a stunning example of Studio G’s dedication to enhancing light, space and structure to create an extraordinary luxury home tailored to the taste and lifestyle of the owners. It is a beautiful representation of a tranquil riverside residence with harmonious, balanced interiors inspired by nature.
The design philosophy for this tidal estuary house is centred on a seamless blend of natural charm and contemporary elegance, creating a resilient and inviting family home with a soothing, laidback feel.
• Celebrating the estuary setting: Expansive glazing and an open-plan layout were utilised to flood interiors with light and frame the surrounding views. The coastal palette—soft sands, weathered driftwood, and sea-washed blues—layers the interior, bringing the outside in.
• Harmonising style: A harmonious interior blends rustic Devon charm with contemporary sophistication. Scandinavian minimalism and Danish mid-century furniture set the tone—clean lines, warm woods, and understated elegance ensure visual continuity and timeless appeal.
• Designed for living: Durability and ease of use were paramount. Low-maintenance surfaces and finishes were selected to withstand the rhythms of daily life while preserving refinement and comfort, supporting an active yet stylish lifestyle.
• Fostering connection: Inviting zones for socialising, from a generous open-plan kitchen to outdoor terraces, encourage gathering and conversation, all while maintaining the home’s cohesive aesthetic and affinity to its natural surroundings.
Find the right local pro for your project
 Get My Rugs LLC
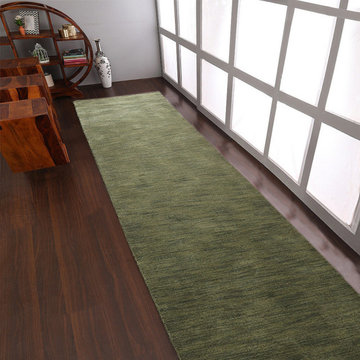
Transform your kitchen with the perfect kitchen runner rug or kitchen mat, designed to add both style and comfort to your space. Kitchen runners are not only visually appealing but also provide practical solutions for high-traffic areas. Anti-fatigue kitchen mats are ideal for those who spend long hours cooking, offering support and comfort to reduce strain on your feet and legs. Whether you're looking for kitchen floor mats that are easy to clean or kitchen rugs that complement your decor, our collection offers a variety of durable options to suit any kitchen style.
 Seachrome Corporation

Our in-depth knowledge of manufacturing and craftsmanship assures that Seachrome’s Lifestyle & Wellness Series meets the highest standards in its class. Comfort, safety, and beauty combine in each of these bold, innovative designs. The Lifestyle & Wellness Series integrates our decades of experience in providing stable and secure structural options in a bathroom environment — proven to create confidence, self-reliance — and peace of mind — for the elderly and physically impaired. Underlying the fluid lines and elegant simplicity is our commitment to functional support, durability, and intelligent style — all in service to health and quality of life.
 Famaliving San Diego
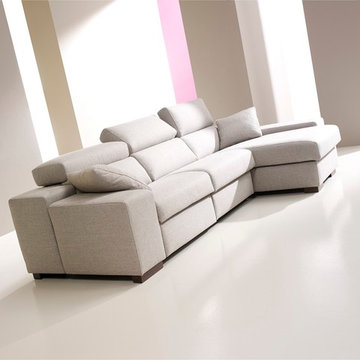
The Lotus features a smart model design with a contemporary feel, consisting of straight lines and a perfect finish to every part of its construction. The Lotus is a custom made piece of furniture crafted by the world-renowned Spanish manufacturer Famaliving. The Lotus can come upholstered in a wide variety of colorful and patterned fabrics or leather. The Lotus comes with built-in adjustable headrests for that extra touch of comfort. The frame of the Lotus is crafted from pine wood and MDF construction making it very durable. Attached to the bottom of the sofa are brown finished wooden leg supports that finish off the overall look.
Dimensions: Customizable
We deliver Nationwide!
Visit our showroom at:
Famaliving San Diego
401 University Ave,
San Diego, CA 92103
Questions? Ready to purchase?
Tel. 1-619-900-7674
sandiego@famaliving.com
 Katie Hutchison Studio
As readers of architect/designer Katie Hutchison’s book The New Cottage (Taunton Press 2018), these homeowners approached KHS about designing a second home in Westerly, Rhode Island. Theirs is a double-long lot with street frontage on both ends, a short walk from the water. In addition to the new house, their wish list included a new lap pool (with associated patio) and new garage.
Aesthetically, they were looking to create an informally elegant, human-scaled family compound, engaged with the site and connected with the outdoors. They further requested sustainable features/systems and low-maintenance materials.
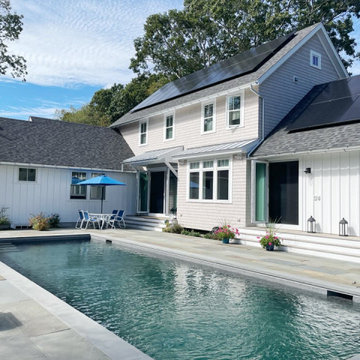
In response, KHS proposed an ell-shaped house that wraps two sides of a lap pool/patio. A porch-fronted two-story gabled component faces the main street and is flanked by the one-story primary suite in one leg of the ell and the one-story kitchen and rear porches in the other leg of the ell. The house is an efficient +/- 2800 square-feet and contains four bedrooms and three and one half bathrooms.
A salt-box inspired garage is detached so as not to increase the building massing. It helps shape outdoor spaces and doesn’t block daylight and direct exterior access from the house. It faces the secondary street. Driveways off both streets offer different modes of arrival.
The south-facing roof of the two-story volume – which includes three bedrooms and two baths – and the south-facing one-story roof of the kitchen and rear porches, as well as the south-facing roof of the garage support 47 photovoltaic solar panels, providing the bulk of the property’s electric power.
Two oversized exterior folding glass doors off the living area and kitchen blur the boundary between indoors and outdoors, welcoming abundant daylight, views of the pool and patio, as well as summer breezes. An airy living/dining area includes a long custom window seat and borders a semi-open kitchen beneath a cathedral ceiling. Living area built-in shelving frames a TV and surrounds a modern efficient pellet stove.
A cheerful interior palette of soft hues features pops of color, Scandinavian wallpapers, custom textiles, and a dash of warm wood accents in the form of counters, built-in desks, and custom furnishings. On the exterior, natural shingles side the main volume and environmentally friendly and durable Boral board-and-batten side the one-story components and garage, communicating a legible hierarchy of spaces. The overall effect is a breezy, crisp New England home, pool patio, and garage for today’s living.


 Allman Remodeling Contractors
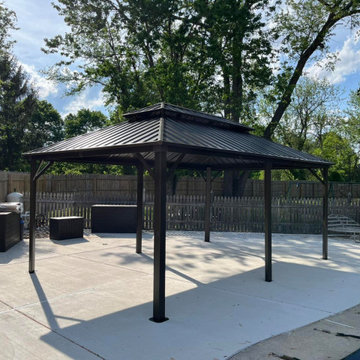
These projects highlight a variety of custom pergola installations completed by Allman Remodeling Contractors. Pergolas are a popular way to define outdoor living areas while adding shade, structure, and architectural character to patios, pool areas, decks, and backyard gathering spaces.
Each pergola is designed to fit the layout and style of the property, with careful attention given to structural support, proper anchoring, and long-term durability in outdoor conditions. Materials and designs can vary depending on the project and may include wood or metal structures, open pergola roofs, or solid roof systems for additional protection from the elements.
These structures help transform outdoor areas into comfortable spaces for relaxing, dining, and entertaining while enhancing the overall functionality and appearance of the backyard.
 ThinkGlass
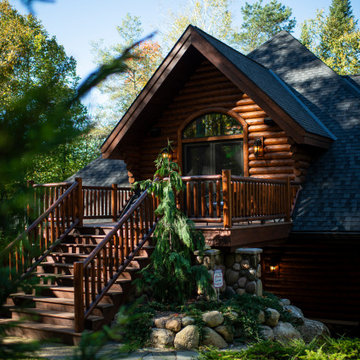
What began as a cozy space for a pool table in the forests of northern Michigan evolved into an extraordinary two-story retreat. On the ground level, a spacious garage houses two pristine Porsches, while the second floor features a private glass bar accessed by bespoke glass stair treads. The stairs, crafted from fused glass with our Herma texture, combine elegance with a secure, anti-slip surface, offering uninterrupted beauty and unmatched durability. Each tread is supported by intricate metalwork featuring wolves—a nod to the client’s last name and a symbol of strength and individuality.
The glass bar is a true statement piece, with a sandblasted wolf face on the front and LED-lit glass shelves that create a magical, moonlit glow. This man cave seamlessly blends luxury with nature, capturing the essence of a hidden retreat filled with elegance, personality, and craftsmanship.
At ThinkGlass, we believe every project tells a story. This one is as powerful and unique as the wolf etched in glass, bringing the outdoors in with a rare and refined touch.
 Exterior 1 Columbus
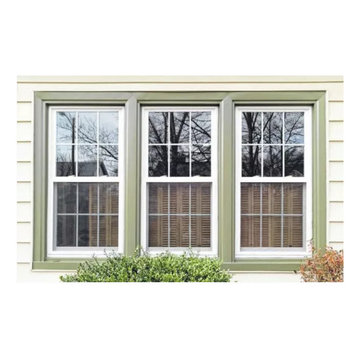
We offer stylish & durable front doors to homeowners throughout the Columbus, OH, Area
Commonly known as the main door, entry door, entrance door, exterior front doors
For additional questions please call our Trade Support Team at (614) 245-3888
 Room & Board
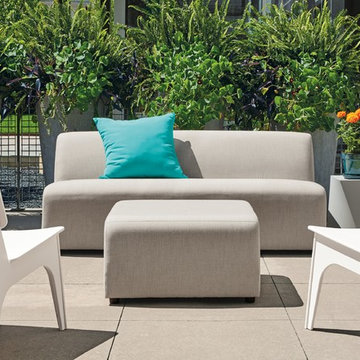
The Laguna outdoor sofa lends modern comfort to any outdoor space. Each fully upholstered piece is made with marine-grade plywood, antimicrobial foam and weather-resistant Sunbrella® fabric for outdoor durability. Laguna’s compact design has a firm, upright feel and helps maximize every inch of smaller outdoor spaces. The low, angled back provides comfortable support and keeps sightlines open to the outdoors. Laguna’s armless design gives you the flexibility to combine sofas, chaises, chairs, and ottomans to create any seating configuration you need for outdoor entertaining.
 NILES
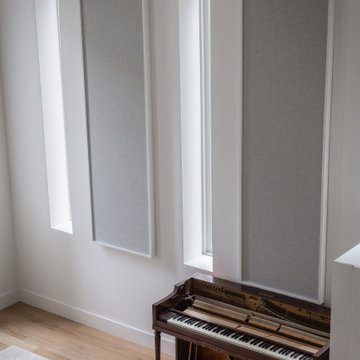
NILESGraybox is a 950 sq. ft. studio environment designed and built by NILES to redefine what a home-based creative space can be. The client wanted a light-filled, timeless studio that balanced aesthetic warmth with the precision and durability of a commercial facility. Our team handled the full scope—from architectural acoustics and mechanical planning to framing, treatments, electrical distribution, and final integration.
The Control Room is a compact, golden-ratio mix suite engineered for accuracy, featuring a finely tuned treatment plan and a Barefoot monitor system. The Live Room gains surprising scale from its 16’ ceiling, delivering sonic depth and natural ambience ideal for full-band tracking, ensemble sessions, or detailed acoustic work. Expansive glass and natural light shape the visual character of the studio while maintaining controlled isolation and proper acoustic performance.
This space was built to function as a dual-purpose creative hub for music recording and video production. The open layout supports multi-camera film shoots, quick-turn content capture, and flexible session flow. Engineers, producers, and artists can walk in, sit down, and work immediately thanks to intuitive wiring paths, plug-and-play audio infrastructure, and a layout designed for seamless movement between rooms.
Graybox has become a go-to destination for both recording and visual content, hosting sessions and video work for Capitol Records, Meinl Cymbals, The Dove Awards, Gibson, and many others. The result is a studio that feels as inspiring as it sounds—purpose-built, timeless, and engineered for long-term creative use.
 Lushov Construction Inc.
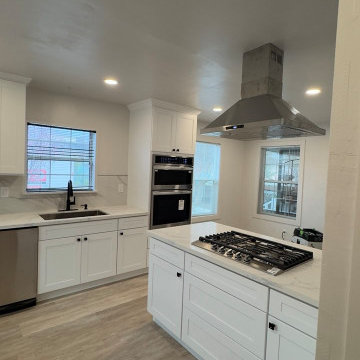
This bright contemporary kitchen remodel features crisp white shaker cabinetry, light countertops, and professional-grade stainless steel appliances including a built-in double wall oven. The unique peninsula layout incorporates a drop-in gas cooktop and a sleek ceiling-mounted chimney hood, creating a highly functional, open prep zone that doesn't block sightlines. Finished with durable light wood flooring and ample storage solutions, this updated space perfectly supports efficient everyday cooking and easy family interaction.

Sponsored
Fredericksburg, OH

High Point Cabinets
Columbus' Experienced Custom Cabinet Builder | 4x Best of Houzz Winner
 KEYWAY INC
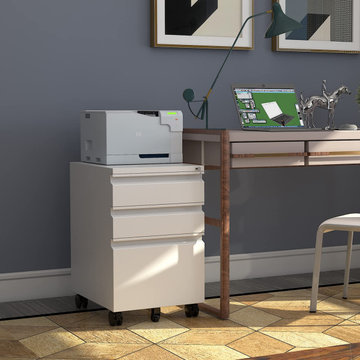
【Efficient Storage】: 3 spacious drawers with removable pencil trays and adjustable hanging bars can hold letter, legal, and A4 size hanging files. Two shallow drawers are perfect for stationery.
【Easy Mobility】: With 2 lockable casters, 2 x 360° swivel casters, and 1 anti-tilt wheel, you can move it easily and safely. The center support wheel prevents tipping.
【Secure Locking】: A lock at the top of our file cabinet locks all three drawers, keeping your sensitive documents safe from prying eyes. Two keys are provided.
【Sturdy & Durable】: Made of solid steel and powder-coated for scratch and stain resistance, this cabinet can hold up to 330 pounds. Its heavy-duty structure and humanized design ensure a long lifespan.
【Easy Assembly & Customer Service】: Our Full-Assembled Metal File Cabinet comes with 5 pieces of wheels. If you encounter any problems, contact us anytime for a solution.
 Pascetti Steel Design, Inc.
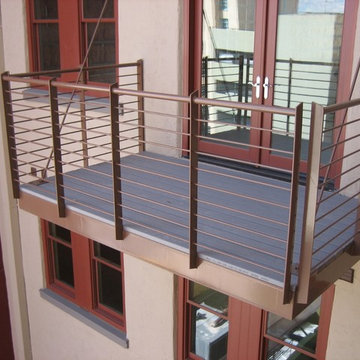
Commercial contemporary steel balcony systems in Albuquerque.
Working with architects and designers at the initial design stage or directly with homeowners, Pascetti Steel will make the entire process from drawings to installation seamless and hassle free. We plan safety and stability into every design we make, the railings and hardware are fabricated to be strong, durable and visually appealing. Choose from a variety of styles including cable railing, glass railing, hand forged and custom railing. We also offer pre-finished aluminum balcony railing for hotels, resorts and other commercial buildings.
We can ship pre-finished railing to any location, complete with all the hardware and installation recommendations. We'll work from your drawings or we can create a design for you. Choose from a variety of styles to fit any architecture. Finishes include chemical treatments, paint, and a wide range of powder coating colors.
 Final Draft Cabinetry
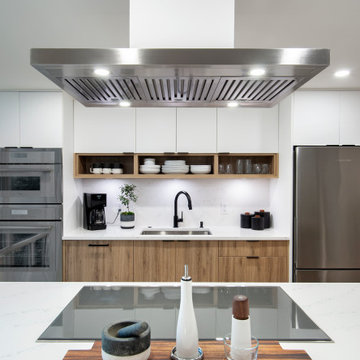
Looking to upgrade your home with premium, Canadian-made cabinetry? At Final Draft Cabinetry, we’re proud to be an Exclusive Dealer of Merit Kitchens & Lectus Cabinets, crafted with precision right here in Surrey, BC.
Since 1971, Merit Kitchens has been designing high-quality, semi-custom cabinetry, growing from a local workshop into a world-class brand known for its superior craftsmanship, durability, and style. With two cutting-edge manufacturing lines and a team of over 100 expert craftspeople, every cabinet is built to the highest standards.
Why Choose Merit Kitchens?
Over 100 colours, finishes, and door styles to fit any aesthetic
Premium materials & expert craftsmanship for long-lasting beauty
Sustainably made in Canada, supporting local trades and businesses
Custom solutions for every room—kitchen, bathroom, mudroom & more
Whether you're renovating your kitchen or designing a custom space from the ground up, Final Draft Cabinetry can bring your vision to life with cabinetry that’s as functional as it is stunning.
Let’s create something extraordinary together! Contact us today for a free consultation → https://finaldraftcabinetry.com/estimate/
 CorLiving
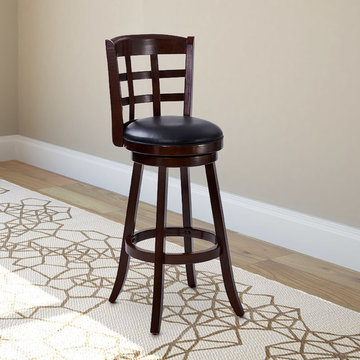
Style your home with this inviting wood and leatherette barstool from the CorLiving Collection. This barstool is the perfect way to relax indoors at a 38"- 42" counter height. The easy to wipe clean, tough Black Leatherette seat is highlighted with a tall backrest, elegant lattice design and a Dark Cappuccino stained wood frame. The high back seat design will add comfort, support and style for your kitchen, bar or dining room. This sturdy and well constructed piece flawlessly compliments a warm transitional design, while offering great value to make the most of your indoor space
Dark Cappuccino stained wood frame
29" seat height for a 38-42" counter height
Seat covered in durable Black Leatherette
Packed individually
Swivels
Assembly required.

 Just the Thing Decorating, Staging, and Windows
This recent renovation project began with a desire to open up the kitchen to the family room. Today everyone seems to want the big island to live and entertain around, right?
I always recommend taking your time during the planning phase—6 weeks at least! Kitchens and bathrooms are highly functional areas, so you want to give yourself time to think thoughts like, “where am I going to put all my plastic cups?” I ask my clients lots of questions during this phase to help them design a kitchen that truly has a place for everything. Appliances and plumbing are part of this phase as well.
Once the cabinet design was finalized, the demo began! Because that troublesome wall was load bearing, so the GC, Miland Home Construction, had to install a beam to support the second floor. But once that was done, boy we had a lot of space to work with!
Picking your countertops is a little like picking an ice cream flavor: you really want to see all your options! Not only is function important here, but your counter material is really a major element of the kitchen, so pick one you love! This client fell in love with Taj Mahal Quartzite.
The backsplash was the next layer of fun. Now the mood of the kitchen becomes clear. Will it be elegant? Homey? Rustic? Picking the lighting then becomes like the fine tuner on a microscope, adjusting the view to its perfect clarity.
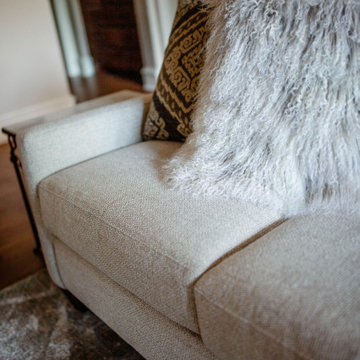
With construction underway, and the mood of the new space established, soft furnishings become the focus. Layering in luxurious, yet durable fabrics are the name of the game for most families. We all want beautiful spaces that can stand up to spouses, kids, and pets! It’s always a lot fun to select a deep and comfy sofa and chairs!
The finishing touches are what really give the project that designer look—so be sure to save room in the budget for art, window treatments, and accessories. In this home I wallpapered the wall behind the tv with a subtle grasscloth, selected a large abstract to center the room, and echoed its colors throughout the accessories. The result is eye-pleasing indeed: soft, textured, interesting and peaceful. This busy family was thrilled with the results.
 KCBR Design | Remodel
This Parkville, MO basement remodel transforms an unfinished lower level into a clean, modern space designed to support everyday living and grow with the family.
Guided by a simple and intentional aesthetic, the layout was designed to create distinct yet connected zones within an open-concept plan. A dedicated media area accommodates multiple screens, while adjacent spaces provide room for active play and a functional workout zone with space for weights and equipment.
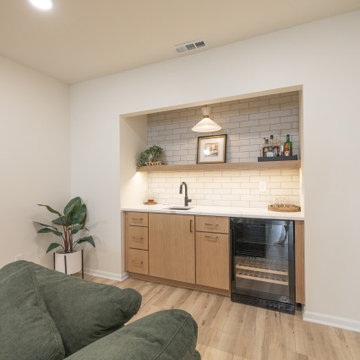
A wet bar positioned just off the main living area adds convenience for entertaining without interrupting the flow of the space. Throughout the design, durability and organization were prioritized to ensure the basement functions effortlessly for daily use.
Even the bathroom was treated as a design opportunity, incorporating a unique feature that brings personality and character to the lower level.
The result is a bright, flexible extension of the home that feels cohesive, highly functional, and built to evolve with the family over time.
 Lista & Vidmar - Storage & Workspace Systems
When someone is willing to put his or her own name on someone else's product, it's the ultimate show of trust. Take it from someone who is doing just that. Steve D'Gerolamo, owner of The Ultimate Garage, a home garage workspace design and consulting business, has made a comfortable living putting his valued name behind over 1,000 Lista cabinets and workbenches since 1995 for his clients. And the number keeps growing.
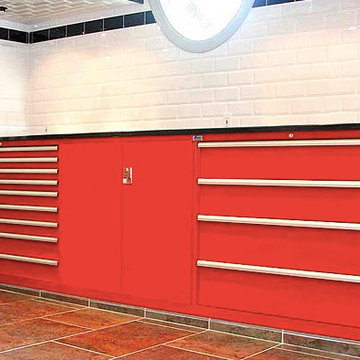
Steve has installed Lista solutions in every size, shape and configuration: drawer storage cabinets in a variety of heights, widths and depths; work areas with counter tops over cabinets; workbenches; overhead cabinets, Storage Wall systems and other Lista products.
"I'm an organization freak," says Steve. "The thing I really like most about the Lista system is that you can customize the drawer layouts to exactly match your storage needs. And then there's the wide variety of products, and the flexibility of the system. For the same reasons, Lista products make great office furniture. I really believe in the products."
A whole new idea in "kitchen cabinets."
Pride is something Steve does not take lightly. "I design for everyone from small hobbyists to very elaborate home garages to racing trailers. I design every job as if I were doing it for myself, because it has to be a project I can be proud of."
“ The garage is like a man's kitchen. I'm a car nut, but more than that, I'm a tool nut. ”
Steve is quick to put his cars where his mouth is. "The garage is like a man's kitchen," he says, referring to his own home-away-from-home, which houses his own collection of fuel-efficient cars. "I spent 20 years at IBM, so this is a second career for me. Basically, I enjoy getting my hands dirty. I'm a car nut, but more than that, I'm a tool nut."
Steve continues, "I've been working with Lista since I started doing garage and workshop installations. There are plenty of competitive products these days but when it comes to quality, durability, and value, Lista is my only choice for workshop storage needs. Equally as important, the company support and service is unparalleled in this industry....these folks are at the top of my list."
As for Steve's clients, "They're very impressed with Lista," he says. "A lot of my jobs start with the use of just one Lista piece, and over the years the customers end up buying 30 or 40 pieces."
62