
Search results for "Durable" in Home Design Ideas

 Don’s Mobile Glass
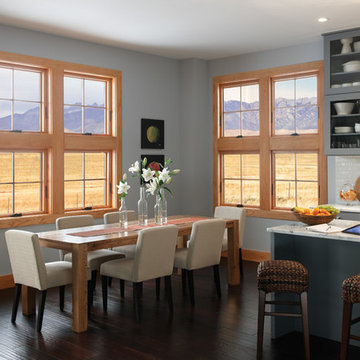
Wood has always been praised for its beauty and natural insulating properties inside the home, but presented real challenges in terms of durability on the exterior. With Essence Series, Milgard combines the best of both worlds. A durable fiberglass exterior stands strong to protect a solid wood interior against the elements for lasting beauty and exceptional performance.
 DLM ENTERPRISES
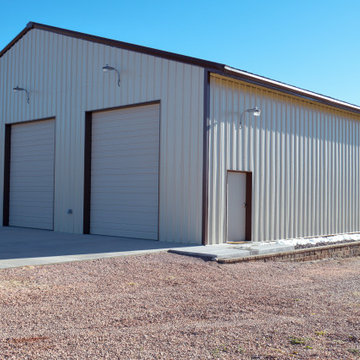
This angled shot of the garage highlights its steel construction with metal panels designed to withstand Colorado’s challenging weather conditions. From heavy snow to blazing sun, this garage is built to last and protect everything inside.
Find the right local pro for your project

 Wine Cellar Specialists
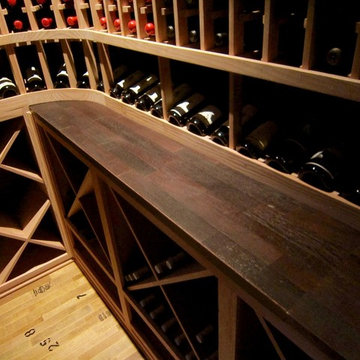
These custom wine racks TX were crafted from the highly-sought after All Heart Redwood.
Naturally resistant to cool, humid conditions, and beautiful as well, All Heart Redwood is the perfect material for any wine storage space; especially a traditional one like this.
Wine Cellar Specialists
1134 Commerce Drive
Richardson
(972)454-0480
75081
https://winecellarspec.com/

 ADU Specialist Bay Area
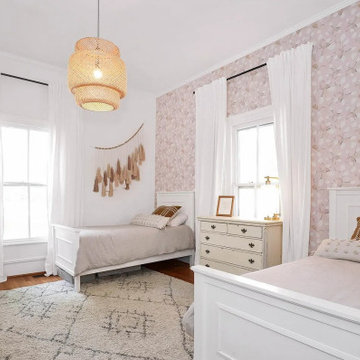
When it all adds up, the Mount Hamilton ADU construction project perfectly combines modern farmhouse charm and contemporary elegance. With ADU Builders in Mount Hamilton, we crafted two bright bedrooms and two sleek bathrooms, all with quality finishes. The open living area features high ceilings, natural light from large windows, and rich hardwood floors. You'll find granite countertops, white cabinetry, and modern appliances in the kitchen - all part of the custom our Mount Hamilton ADU design and build process, ensuring every detail adds to the home's quality and style.
Mount Hamilton ADU Builders - https://www.aduspecialistbayarea.com/locations/mount-hamilton/
Mount Hamilton ADU Floor Plan - https://www.aduspecialistbayarea.com/adu-floor-plans/mount-hamilton/3-bed-3-bath/
Mount Hamilton ADU Regulations - https://www.aduspecialistbayarea.com/adu-regulations/mount-hamilton/
ADU Project in Mount Hamilton - https://www.aduspecialistbayarea.com/projects/mount-hamilton/marvin-family-detached-adu/

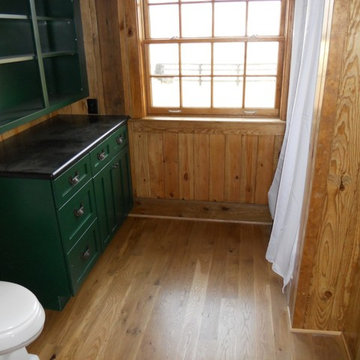
 H and H Hardwood Supply, Inc.
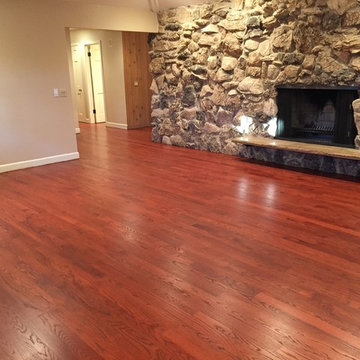
4" Character Grade White Oak
Inspiration for a rustic bathroom remodel in DC Metro
Inspiration for a rustic bathroom remodel in DC Metro
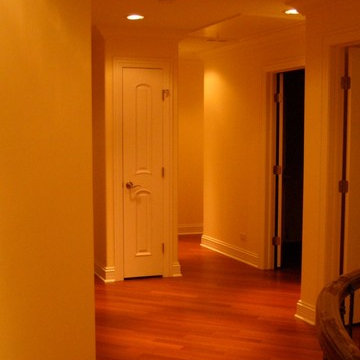
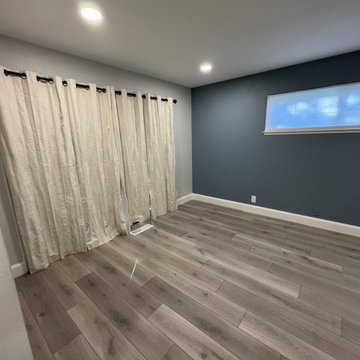
 DENALI BUILDERS & Design
Modern Sophistication Meets Everyday Durability
Step into a home redefined by clean lines and thoughtful design. This complete interior remodel showcases a seamless blend of modern elegance and practical luxury, designed for those who appreciate the finer details.
Elevated Finishes
The foundation of the home features 100% waterproof luxury vinyl plank flooring, offering the timeless look of hardwood with unmatched durability. To anchor the space, we installed bold 5-inch modern baseboards, providing a crisp, architectural frame for every room.
A Designer’s Palette
The home’s character is defined by a sophisticated two-tone color scheme. While the walls offer a warm, inviting backdrop, the doors, trim, and baseboards feature a distinct, complementary hue. This high-contrast approach highlights the custom woodwork and gives the entire home a professionally curated feel.
Brilliant Lighting & Privacy
We’ve opened up the atmosphere with a comprehensive LED thin-can lighting package. These recessed lights offer a sleek, low-profile look while bathing the home in bright, energy-efficient light. To finish the look, brand-new custom blinds were installed throughout, offering the perfect balance of natural light control and contemporary style.
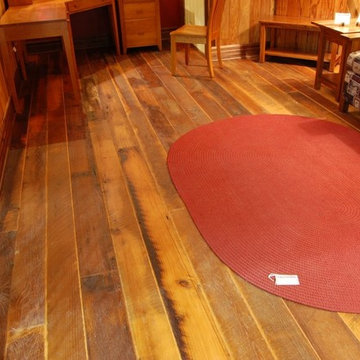 H and H Hardwood Supply, Inc.
Oak Barn Siding with Circular Sawmarks
Mountain style living room photo in DC Metro
Mountain style living room photo in DC Metro
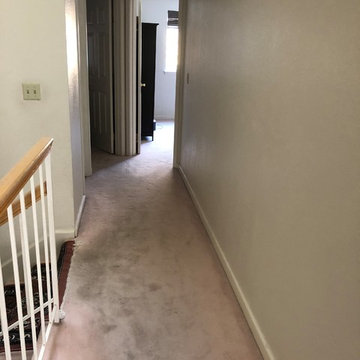
 Elephant Floors Inc
Carpet replacement on the second floor and stairs. Vinyl replacement in the bathrooms
Inspiration for a modern staircase remodel in San Francisco
Inspiration for a modern staircase remodel in San Francisco
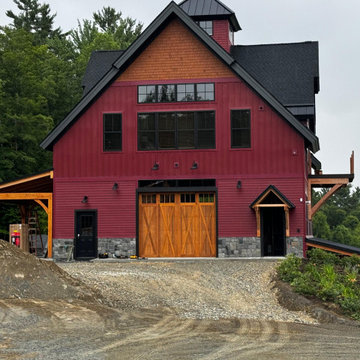
 Mohammad Khan
This custom modern farmhouse and timber frame barndominium build showcases the craftsmanship and detail of a high-end custom home builder specializing in farmhouse architecture and barn-style homes. Designed to blend rustic charm with modern functionality, the project features a striking red board-and-batten barn exterior, natural wood accents, exposed timber trusses, and expansive windows that capture scenic outdoor views.
Exterior Construction & Structural Work
The home’s exterior was constructed using durable board-and-batten siding, finished in a deep barn red tone to reflect traditional agricultural architecture while maintaining a modern farmhouse aesthetic. Black trim, metal roofing elements, and custom wood garage doors create a bold contrast that enhances the structure’s visual impact.
The lower portion of the structure includes a natural stone veneer foundation, providing both durability and architectural grounding to the barn-style design. Custom barn-style garage doors and timber porch structures reinforce the authentic farmhouse appearance while maintaining contemporary performance standards.
A post-and-beam structural system was incorporated to support the upper living spaces and open interior spans, allowing for large window openings and vaulted interior ceilings.
Exterior Highlights
Custom board and batten farmhouse siding
Stone veneer foundation façade
Handcrafted wood barn garage doors
Black metal roof accents and trim
Large farmhouse windows for natural light
Covered outdoor living space with timber posts
Site preparation, grading, and driveway installation
Interior Construction & Architectural Features
Inside the home, the design centers around a dramatic vaulted timber frame ceiling constructed with exposed wood trusses and tongue-and-groove wood planking. This architectural feature creates a warm, open environment typical of luxury modern farmhouse interiors.
Large windows line the exterior walls to bring natural light into the space while framing views of the surrounding landscape. Natural hardwood flooring runs throughout the living spaces, adding warmth and durability.
The master bedroom suite highlights the timber craftsmanship with a cathedral ceiling supported by exposed wood beams, complemented by large picture windows and transom windows to maximize daylight.
Interior Highlights
Custom timber frame trusses
Tongue and groove wood ceiling panels
Vaulted cathedral farmhouse ceilings
Oversized farmhouse windows
Natural hardwood flooring
Open concept farmhouse layout
Custom trim and wood finishes
Architectural Design & Style
The design reflects a blend of modern farmhouse architecture and classic barn construction, often referred to as a luxury barndominium style home. The combination of bold barn colors, exposed structural wood, and natural materials creates a timeless rural aesthetic with modern comfort.
This project demonstrates the capabilities of a custom farmhouse builder specializing in timber frame homes, barndominiums, and luxury rural residences.
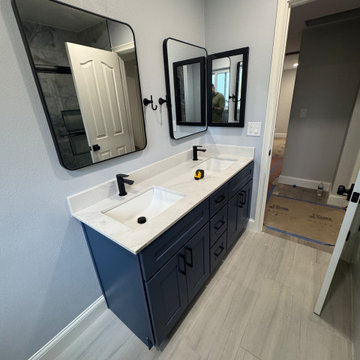 DENALI BUILDERS & Design
Modern Sophistication Meets Everyday Durability
Step into a home redefined by clean lines and thoughtful design. This complete interior remodel showcases a seamless blend of modern elegance and practical luxury, designed for those who appreciate the finer details.
Elevated Finishes
The foundation of the home features 100% waterproof luxury vinyl plank flooring, offering the timeless look of hardwood with unmatched durability. To anchor the space, we installed bold 5-inch modern baseboards, providing a crisp, architectural frame for every room.
A Designer’s Palette
The home’s character is defined by a sophisticated two-tone color scheme. While the walls offer a warm, inviting backdrop, the doors, trim, and baseboards feature a distinct, complementary hue. This high-contrast approach highlights the custom woodwork and gives the entire home a professionally curated feel.
Brilliant Lighting & Privacy
We’ve opened up the atmosphere with a comprehensive LED thin-can lighting package. These recessed lights offer a sleek, low-profile look while bathing the home in bright, energy-efficient light. To finish the look, brand-new custom blinds were installed throughout, offering the perfect balance of natural light control and contemporary style.

 Lake Zurich Faux Design Studio
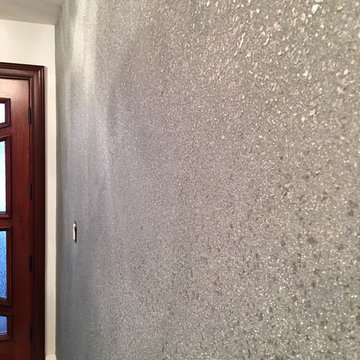
Liquid wallpaper
Glass beads
Example of a mid-sized trendy ceramic tile entryway design in Chicago with gray walls and a dark wood front door
Example of a mid-sized trendy ceramic tile entryway design in Chicago with gray walls and a dark wood front door
 Designer Drains
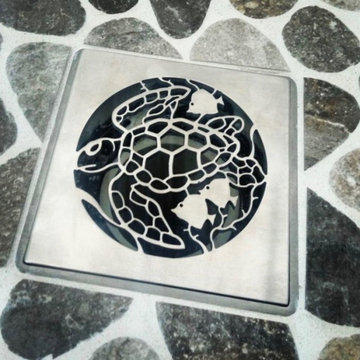
Shower Drain Cover, Replacement For EBBE E4400, Sea Turtle Design
Measures 3.75 Inch Square (no screw inserts)
Made to Fit Ebbe E4400 Drain Riser, sold separately.
Add Luxurious Detail to Your Shower or Provide Inspiration For A Complete Bathroom Design.
Made of Reclaimed 304 Stainless Steel in the USA. “Assisting The Environment One Shower At A Time”
Stylish & Super Durable Finishes Available.
Designer Drain replacements for EBBE drains
Chosen by designers and architects globally.
Our Sea Turtle shower drain covers complement your bathroom’s theme.
Add luxurious finishing touches to your shower with our attention to detail.
Easy installation and maintenance with our stainless steel Designer Drains.
Durable, rust-free.
EBBE replacement drain covers come in various finishes: polished & brushed stainless steel, oil-rubbed bronze, polished brass, matte black, and brushed brass.
Add Luxurious Detail to Your Shower or Provide Inspiration For a Complete Bathroom Design.
Made of Reclaimed 304 Stainless Steel in the USA. “Assisting The Environment One Shower At A Time”
Stylish & Super Durable Finishes Available.
Square shower drain covers are Designed by Designer Drains.
Made to fit EBBE E4400
100