
Search results for "Durable" in Home Design Ideas
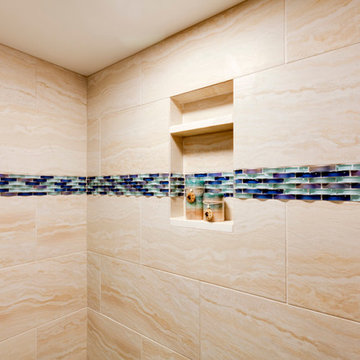
 King Contracting
RE Home Photography, Marshall Sheppard
Inspiration for a mid-sized transitional 3/4 white tile and mosaic tile light wood floor and beige floor bathroom remodel in Tampa with shaker cabinets, white cabinets, a two-piece toilet, blue walls, an undermount sink and marble countertops
Inspiration for a mid-sized transitional 3/4 white tile and mosaic tile light wood floor and beige floor bathroom remodel in Tampa with shaker cabinets, white cabinets, a two-piece toilet, blue walls, an undermount sink and marble countertops
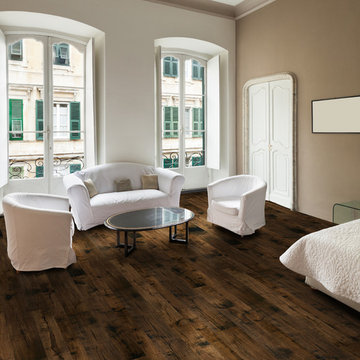
 Adams Family Floors
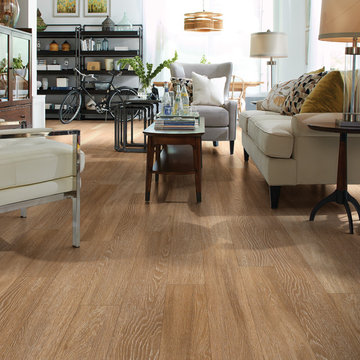
The floor is Hallmark Floors Caballero from the Monterey Collection. To see the rest of the colors in the collection click here: http://hallmarkfloors.com/hallmark-hardwoods/monterey-hardwood-collection/
The Monterey Hardwood Collection was designed with a historical, European influence making it simply savvy and timeless.
Find the right local pro for your project
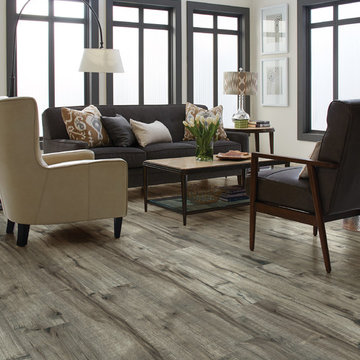

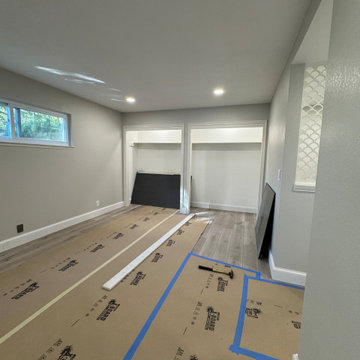
 DENALI BUILDERS & Design
Modern Sophistication Meets Everyday Durability
Step into a home redefined by clean lines and thoughtful design. This complete interior remodel showcases a seamless blend of modern elegance and practical luxury, designed for those who appreciate the finer details.
Elevated Finishes
The foundation of the home features 100% waterproof luxury vinyl plank flooring, offering the timeless look of hardwood with unmatched durability. To anchor the space, we installed bold 5-inch modern baseboards, providing a crisp, architectural frame for every room.
A Designer’s Palette
The home’s character is defined by a sophisticated two-tone color scheme. While the walls offer a warm, inviting backdrop, the doors, trim, and baseboards feature a distinct, complementary hue. This high-contrast approach highlights the custom woodwork and gives the entire home a professionally curated feel.
Brilliant Lighting & Privacy
We’ve opened up the atmosphere with a comprehensive LED thin-can lighting package. These recessed lights offer a sleek, low-profile look while bathing the home in bright, energy-efficient light. To finish the look, brand-new custom blinds were installed throughout, offering the perfect balance of natural light control and contemporary style.
 Modern Floors Carpet One
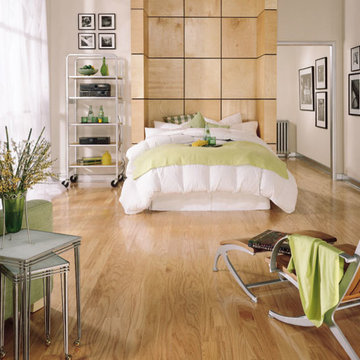
Example of a classic master light wood floor and beige floor bedroom design in Detroit with white walls and no fireplace


 K-Build
This luxury finished basement showcases a refined modern-contemporary design with warm natural materials, clean architectural lines, and intentional craftsmanship throughout, blending high-end residential construction with upscale hospitality and performance-driven spaces. The custom basement bar features solid wood cabinetry in a natural oak or white oak finish, paired with sleek matte black stone countertops that provide durability, contrast, and a timeless modern aesthetic. Vertical slat wall paneling runs behind the bar and shelving, adding texture, rhythm, and architectural depth while reinforcing a Scandinavian-inspired modern warmth that elevates the space beyond a traditional basement remodel. Floating wood shelves with integrated stemware racks create an open, airy feel while displaying glassware, bar accessories, and decorative objects in brushed brass, smoked glass, and neutral ceramics, tying together modern organic and mid-century influences. Dual glass-front beverage refrigerators with stainless steel trim anchor the wet bar, offering functional cold storage while reinforcing a high-end entertaining environment ideal for hosting, relaxing, or daily use. The black backsplash and counter surfaces ground the lighter wood tones, creating balance, contrast, and visual sophistication consistent with luxury interior design trends. Recessed ceiling lighting and flush-mount fixtures provide soft, even illumination, while accent lighting highlights textures, shelving, and materials without overpowering the space. The basement flooring appears to be wide-plank engineered hardwood or luxury vinyl plank in a light natural wood tone, delivering warmth, durability, and moisture resistance ideal for below-grade construction. Adjacent to the bar, the custom home gym is designed with a sleek, performance-focused aesthetic featuring rubber flooring with integrated turf training lanes, high-contrast white line markings, and commercial-grade fitness equipment. Matte black walls and ceilings create a bold, immersive workout environment, enhanced by linear LED strip lighting that adds a modern, architectural edge while providing functional task lighting. The gym includes power racks, cable machines, free weights, storage hooks, and wall-mounted accessories, emphasizing organization, efficiency, and intentional layout planning. Dark finishes, industrial textures, and minimalist detailing create a cohesive modern luxury feel that mirrors high-end boutique fitness studios while remaining integrated into the residential design language of the home. Throughout the basement, clean drywall finishes, crisp trim work, and concealed mechanical systems reflect thoughtful construction planning and attention to detail from a skilled general contractor. This basement remodel exemplifies custom home building excellence, combining entertainment, wellness, and design-forward living into a cohesive lower-level retreat. The overall style blends modern, contemporary, organic modern, Scandinavian, and subtle industrial influences, resulting in a timeless yet bold space that adds significant lifestyle value and resale appeal. Premium materials, intentional lighting, custom millwork, and durable finishes make this basement ideal for homeowners seeking elevated design, luxury construction, functional entertaining spaces, and a seamless extension of the main living areas. Designed and built with craftsmanship, precision, and modern aesthetics in mind, this basement reflects the highest standards of interior design, home renovation, custom construction, and luxury residential building.
 Bentham Plank
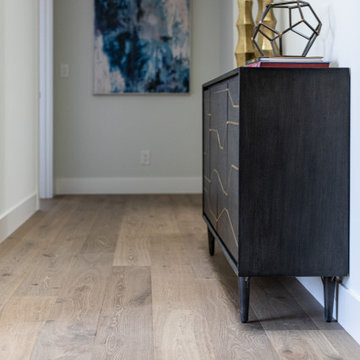
? Handcrafted Excellence: Each plank is meticulously engineered and crafted to perfection by our skilled artisans, ensuring exceptional quality and durability for years to come.
? Sustainable Beauty: Our hardwood floors are made from sustainably sourced materials, promoting eco-friendly practices without compromising on style or durability.
✨ Style that Inspires: With a wide range of finishes, textures, and colors, our collection offers something to suit every taste and interior design style. From classic to contemporary, we have the perfect floor to complement your vision.
? Trusted Expertise: At Bentham Plank, we have been delivering excellence in hardwood flooring for over 15 years. Our commitment to customer satisfaction has earned us a reputation for reliability and professionalism.
? Commercial Solutions: We also cater to commercial projects, offering durable and stunning hardwood flooring solutions for businesses and public spaces.
? Visit our website at https://www.benthamplank.com/ to explore our stunning collection and get inspired! You can also reach out to our friendly team for personalized guidance and expert advice.
 Madison Lane Interiors
Visit Our Store for Home Decor & More!
1802 West 32nd Street, Suite F
Joplin, MO 64804

Example of a mid-sized transitional powder room design in Other with shaker cabinets, beige cabinets, a two-piece toilet, beige walls, an undermount sink and granite countertops
Example of a mid-sized transitional powder room design in Other with shaker cabinets, beige cabinets, a two-piece toilet, beige walls, an undermount sink and granite countertops

 Diehl Concrete
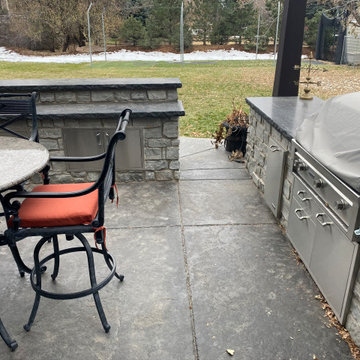
Diehl Concrete is a local Denver business that prides itself in quality decorative work such as custom stamped concrete patios. The owner, Ryan Diehl, plays a hands-on part throughout the entire process. With over 15 years of experience in creating beautiful outdoor spaces, along with his un-compromised integrity, Diehl Concrete is a wise choice for your project.
There are countless examples of his work throughout Colorado, including Denver, Aurora, Brighton, Boulder, and Evergreen. Call today and Ryan Diehl will personally evaluate your project, answer your questions, and provide a free quote.
Benefits of Stamped Concrete Patios:
Affordability: Stamped concrete patios are much more affordable when compared to brick pavers or natural stone. Fortunately, This lower cost doesn’t lack durability or beauty.
Longevity: Concrete typically lasts longer than alternative patio materials. To ensure durability, Diehl Concrete will take the extra steps to reduce cracking. We will take great care in preparing your concrete sub-grade with proper compaction, and road base as well as rebar reinforcement within the concrete. Finally, expansion joints will be strategically placed to minimize and prevent cracking.
Color and Pattern Options: The sky is truly the limit on color choices and patterns for stamped concrete patios.
Shape: Due to its versatility of the substance, concrete offers homeowners the ability to create any type of shape they would like. Would you like curves, planting beds, or even a fire pit incorporated into your stamped concrete patio? No problem.
Low Maintenance: To maintain the look and uphold the durability, a once yearly sealer may be applied. This is something you can do yourself, or we can seal your patio for you.
Increased home resale value. Decorative concrete adds curb appeal and aesthetic value to your home, allowing you to maximize the return on your investment.
 DENALI BUILDERS & Design
Modern Sophistication Meets Everyday Durability
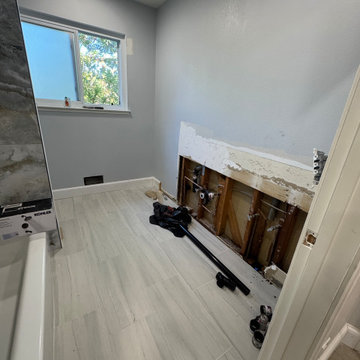
Step into a home redefined by clean lines and thoughtful design. This complete interior remodel showcases a seamless blend of modern elegance and practical luxury, designed for those who appreciate the finer details.
Elevated Finishes
The foundation of the home features 100% waterproof luxury vinyl plank flooring, offering the timeless look of hardwood with unmatched durability. To anchor the space, we installed bold 5-inch modern baseboards, providing a crisp, architectural frame for every room.
A Designer’s Palette
The home’s character is defined by a sophisticated two-tone color scheme. While the walls offer a warm, inviting backdrop, the doors, trim, and baseboards feature a distinct, complementary hue. This high-contrast approach highlights the custom woodwork and gives the entire home a professionally curated feel.
Brilliant Lighting & Privacy
We’ve opened up the atmosphere with a comprehensive LED thin-can lighting package. These recessed lights offer a sleek, low-profile look while bathing the home in bright, energy-efficient light. To finish the look, brand-new custom blinds were installed throughout, offering the perfect balance of natural light control and contemporary style.
 MJM Design Company
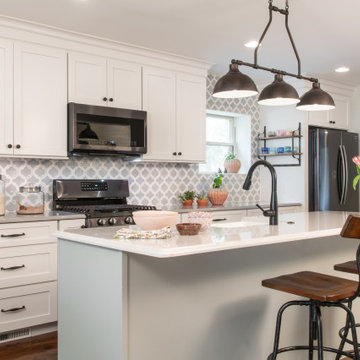
Took unused Dining Rm. wall down, creating an additional ten ft. for added Kitchen/Breakfast Nook space. This young family with four children loves to bake together on the eight foot island with overhangs. Durable Cambria counter tops ensure years of durability and no maintenance. A show stopper back splash is visible as you enter the front door. Existing oak floors were repaired, sanded, and finished in a custom stain with a durable clear coat. A cozy Breakfast nook consisting of a banquette (with drawers below for much needed storage), table and chairs, and charming pendant light fixture, provides multipurpose use for meals and homework. Under cabinet LED lights, recessed cans, and hanging light fixtures, all using LED bulbs contributes to energy efficiency.
 Hanover
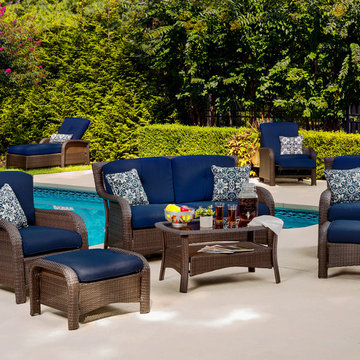
Create the perfect patio space with the Strathmere Collection. Whether you’re looking for an elegant dining set or a relaxing lounge space, the Strathmere Collection includes a wide range of quality designs that fuse indoor comfort with outdoor durability. Each frame is carefully constructed and woven by hand, using thick resin strapping for ultimate all-weather durability. The thick foam cushions and pillows are wrapped in premium outdoor fabrics that are soft to the touch while resisting stains and UV harm. These deep-seating cushions maintain their shape and are available in vibrant color options (such as Cilantro Green, Navy Blue, Crimson Red, Silver Lining, Ocean Blue, and Country Cork) with coordinating accent pillows to complete the look. Outdoor recliners and chaise lounge chairs are a few of the luxury items within the Strathmere Collection that feature adjustable back positioning for customizable comfort. Each table includes a tempered glass top that is extra strong and easy to maintain. No matter which styles you choose, lean towards the Strathmere Collection for comfort, style and durability you can count on year after year.
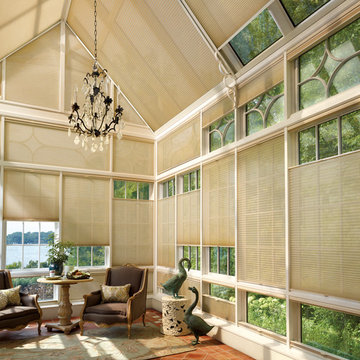
 Chisum's Floor Covering

Provided by Hunter Douglas
Example of a trendy living room design in Los Angeles
Example of a trendy living room design in Los Angeles
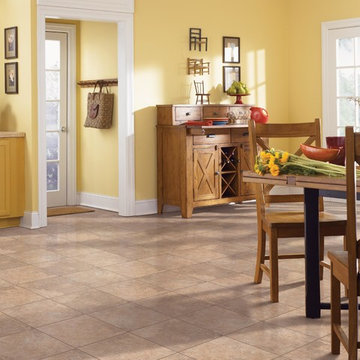 Chisum's Floor Covering
Provided by Mohawk
Inspiration for a shabby-chic style kitchen remodel in Los Angeles
Inspiration for a shabby-chic style kitchen remodel in Los Angeles
 Leslie Cohen Design
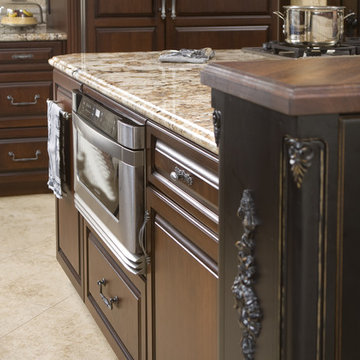
Like many projects, this began with a discussion about reconfiguring the island and refinishing the cabinets. Then the clients asked if I could change their sink (undermounted below granite), add a second dishwasher, and replace her double oven. When they realized the extent of those requests, they decided they might as well replace the cabinets and get the quality, storage, and finishes they wanted. They desired traditional styling with a French motif, and luxurious, yet durable finishes that would complement her eggplant/gold/green fabrics.
To avoid more expense, we kept the existing windows and retained the existing placement of major appliances (except the cooktop which we moved slightly for better function). I relocated the microwave to the island so that we could install a built-in, larger refrigerator.
I reconfigured the layout to better accommodate the needs of this large family – they have six children and three dogs. Everyone has breakfast, takes lunches, has dinner at home daily, and even the dog food is cooked from scratch. There are great organizational accessories in the cabinets. The full-extension quiet-close dovetail drawers minimize noise and feel like fine furniture. The cabinet and countertop finishes are extremely durable. Even the Iroko wood eating counter is easily maintained using an oil-wax that repels stains.
The island shape provides seating for three as well as room for the cooktop, warming drawer, microwave drawer, and generous storage. The sprawling countertop works well for their volume of food preparation. The desk area now functions with proper phone and electrical outlets, file drawers, and enough counter.
The choice of flooring was critical – the kitchen is part of a great room that flows into a large entry hall. The existing travertine, tile, and carpet did not wear well. I selected durable porcelain tiles that resemble limestone and wood and created a European-inspired woven design in the entry. A simpler version of the same materials in the kitchen and an inset real wood into the seating area create flow between the rooms.
To create more visual interest, I removed non-critical soffits. The remaining soffits were clad with wood so it appears that all is part of the cabinet design. The mixture of glazed cherry and black rubbed-through-paint on cherry finishes are enhanced by the dramatic black and gold veins in the creamy granite counter. We retained the straw and plaster walls that create an old-world feeling.
The custom mahogany and iron pantry door balanced the design and completed this truly unique space. Pewter cabinet hardware and patterned glass accentuate the motif. Many of the cabinet accountrements are made from a compo material and recreate historical French mouldings. The remaining adornments are hand-carved wood.
On top of beauty and function, the cabinet boxes are made from environmentally-friendly, no formaldehyde-added agriboard. So we have traditional design, ornate mouldings, multi-step finishes, and are still nice to the earth and my clients!
My scope of work encompassed the complete design process: from design concepts, through working drawings, materials specifications, purchasing, and project administration.
Ed Gohlich - photographer
99